Green Abode
Green Abode is a residential project by Sri Jagajjanani Infra Projects Private Limited in Hyderabad, Abdullapurmet, Rangareddy district, Telangana. It is registered with the Telangana RERA as P02400005115 (status: New Project). The approving authority named in the filing is HMDA (plan approval 042747/GHT/R1/U6/HMD). The promoter filed a total site area of 748 sq m (0.2 acres) and 1 building on the approved plan. The proposed date of completion is 06/01/2028.
Description
Green Abode is a residential apartment project recorded as a new project in its TG-RERA filing. The filing records 10 units in one tower, across five floors, on 748 sq m of land, with proposed completion on 06/01/2028.
- Project type
- Residential (apartment)RERA filing
- Units
- 10RERA filing
- Towers
- 1RERA filing
- Floors
- 5RERA filing
- Land area
- 748 sq mRERA filing
- Possession
- 06/01/2028RERA filing
- Status
- New ProjectRERA filing
Gallery
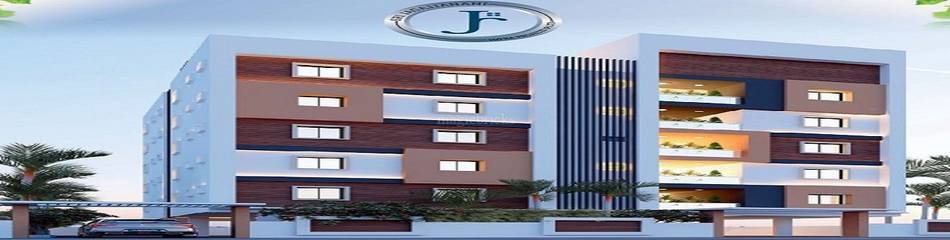

Configurations & sizes
The TG-RERA filing records a 4BHK configuration with a saleable area of 121.5 sq m; the filing records 10 units, with 0 booked. The developer advertises east- and west-facing 4BHK apartments at 2,615 sq ft.
| Type | Saleable | Facing | Source |
|---|---|---|---|
| 4BHK | 121.5 sq m | RERA filing | |
| 4BHK East Facing | 2615 Sq.Ft | East | Developer site |
| 4BHK West Facing | 2615 Sq.Ft | West | Developer site |
Amenities
The developer lists apartment amenities and infrastructure including CCTV, lifts, power backup, water supply and rainwater harvesting.
- CCTV Camera
- Vaastu Compliant
- double car parking
- 100% power backup
- intercom
- CCTV in common areas
- Pollution Free Environment
- Lavish Sit out
- Double Car Parking for all flats
- Housing Loans From Financial institutions
- Lift Standard Automatic, 6 passengers Capacity
- Manjeera Water Connection
- 3-phase 30KVA generator with 100% power back up for Lift, motors, common areas, Intercom, and fans and lights in flats.
- Intercom for all flats
- CC Cameras for all common areas Except Corridors
- Lift
- Security
- Park
- Water Storage
- Power Backup
- CCTV Camera Security
Specifications
- bathroom fittings
- JAGUAR/CERA/HINDWARE FITTINGS
- construction materials
- Robo Sand for Construction, River sand for Plastering
- doors
- Teakwood main-door frames and shutters; teakwood frames and hardwood shutters for bedrooms; WPC shutters and doors for bathrooms and balconies
- doors
- Frames and Shutters: Teak wood for Main doors Teakwood frames and hardwood shutters for Bedrooms WPC Shutters and doors for Bathrooms and Balconies
- electrical
- Concealed copper wiring; AC provision in hall and all bedrooms; modular switches and MCBs
- electrical
- Concealed copper Wiring (Finolex/RR Kabel or equivalent) PVC Electrical Pioes (Sudhakar or equivalent) Legard / Ancor - Roma/ Equivalent modular switches, MCBs for each distribution boards
- electrical
- All bedrooms and Hall with AC Provision; Power plugs for TVs, Geysers, washing machines, dish washer, Microwaves oven, Grinder at appropriate places
- flooring
- 3 x 3 vitrified tiles in living area; ceramic matte-finish tiles in bathrooms and utility; rustic-finish tiles on balcony/sit-out; anti-skid ceramic tiles in toilets
- flooring
- Living Area: 3 X 3 vitrified tiles -Kajaria/Nitco/Equivalent.
- flooring
- Bathrooms and Utitlity: Ceramics Matty finish
- flooring
- Tiles in Parking Space
- flooring
- Single Unit Flooring anti skid tiles size (18" x 12") dadoing (12" x 12") Kajaria/ Nitco or equivalent Ceramic tiles up to lintel level height
- kitchen
- Platform with black grainte & steel sink 2 feet Height of Tiles Dado aboce the platform Chimney Exhaust fan provision Two taps in the sink (for municipal and bore waters)
- locks
- Godrej Locks for Main doors and Bedrooms doors
- paint
- Birla Putty smooth finish; premium emulsion paint externally and Asian Tractor emulsion paint internally
- painting
- Birla Putty smooth finish with Premium Emulsion Paints external & Asian Tractor emulsion paint internal
- plumbing
- Inlet pipes with CPVC (Ashirwad or equivalent) & outlet pipes with PVC (prince Brand or equivalent).
- sanitaryware
- Cera Off white single Premium quality ceramic wash basins Both toillets provided with Floot standing W/C
- stairs and lift
- Steps SS Railing / Lift cladding Granite
- structure
- RCC framed structure; external 9-inch and internal 4½-inch Karimnagar red-brick walls
- structure
- RCC framed structure - All weather resistant
- walls
- External 9" thick, Internal-41⁄2" thick walls with Karimnagar Red bricks
- wash area
- Wash area flooring and dado to 3 feet height skirting.
- water and plumbing
- CPVC inlet pipes and PVC outlet pipes; Manjeera water connection and independent water supply lines for all flats
- windows
- UPVC Windows with plain glass, mosquito mesh and safety Iron Grills
Location & connectivity
The developer places the project at Vanasthali Estates, Tattikhana Village, Tatti Annaram, near Nagole, Hyderabad. It lists ORR and Vijayawada Highway at 8KM and Hyderabad Metro Rail and Kamineni Hospital at 6KM.
- ORR and Vijayawada Highway8KM
- Hyderabad Metro Rail and Kamineni Hospital6KM
Promoter
The promoter is SRI JAGAJJANANI INFRA PROJECTS PRIVATE LIMITED, a private limited company with 1 other registered project. Its official website is https://jagajjananiinfra.com/green-abode/; the named architect is J NAGA VENU GOPAL and the structural engineer is VASU DEVA RAO CHILKURI.
Additional details
- HMDA & RERA
- APPROVED
- HDFC
- ICICI
- SBI
Filed vs marketed
The TG-RERA filing gives proposed completion as 06/01/2028, while Magicbricks markets 01 September 2027; for east-facing 4BHKs, NoBroker shows carpet and saleable areas of 1,308 sq ft, differing from the developer-site saleable area of 2,615 sq ft.
- Possession: magicbricks says 01 September 2027; the RERA filing says 06/01/2028. magicbricks
- Unit config 4bhk east facing: nobroker says carpet 1308 sqft., saleable 1308 sqft.; we show saleable 2615 Sq.Ft, facing East. nobroker
Sources & web results
- Sri Jagajjanani Green Abode in Tatti Khana, Hyderabadmagicbricks.com
- Sri Jagajjanani Green Abode Rent / Sale Tatti Khana, Hyderabadnobroker.in
- GREEN ABODE Hyderabad – RERA No. P02400005115aurumproptech.in
- GREEN ABODEbhumiboss.com
- GREEN ABODE (Telangana) Report & Status | Real Estate Reportsrealestatereports.in
- Sri Jagajjanani Green Abode in Vanasthali Hills, Hyderabadhousing.com
Public RERA registration record
Telangana RERA, as filed by the promoter.
- Registered name
- GREEN ABODE
- Developer / Promoter
- SRI JAGAJJANANI INFRA PROJECTS PRIVATE LIMITED
- Project type
- Residential
- RERA Registration No.
- P02400005115
- Registration Status
- New Project
- Approved on
- 06/09/2021
- Proposed completion
- 06/01/2028
- Approving authority
- HMDA
- Plan approval no.
- 042747/GHT/R1/U6/HMD
- Total site area
- 748 sq m (0.2 acres)
- Approved built-up area
- 2,539 sq m (0.6 acres)
- Buildings (approved plan)
- 1
- Locality
- HYDERABAD, Tattikhana
- Mandal
- Abdullapurmet
- District
- Rangareddy
- PIN code
- 501505
- Documents on File
- 12
Frequently asked questions
Is GREEN ABODE registered with Telangana RERA?
Yes. GREEN ABODE is registered with the Telangana Real Estate Regulatory Authority as P02400005115; the registration status is New Project.
Who is the developer of GREEN ABODE?
The promoter named in the RERA registration is SRI JAGAJJANANI INFRA PROJECTS PRIVATE LIMITED.
Where is GREEN ABODE located?
GREEN ABODE is in HYDERABAD, Tattikhana, Abdullapurmet, Rangareddy, Telangana (501505).
When will GREEN ABODE be completed?
The promoter's proposed date of completion filed with RERA is 06/01/2028. This is the promoter's declaration, not a guarantee.