Ayyanna Premia Block A
Ayyanna Premia Block A is a residential project by Ayyanna Infra Pvt. Ltd. in Guttala Begumpet, Serilingampally, Rangareddy district, Telangana. It is registered with the Telangana RERA as P02400000401 (status: On-Going Project). The approving authority named in the filing is GHMC (plan approval 1/C12/06364/2017). The promoter filed a total site area of 836 sq m (0.2 acres) and 1 building on the approved plan. The proposed date of completion is 07/08/2023.
More from Ayyanna Infra Pvt. Ltd · 5 projects →
Description
Ayyanna Premia Block A is a residential apartment project recorded with TG-RERA as ongoing. The filing describes its scale and land area, with a proposed completion date of 7 August 2023.
- Project type
- Residential (apartment)RERA filing
- Units
- 10RERA filing
- Towers
- 1RERA filing
- Floors
- 5RERA filing
- Land area
- 836 sq mRERA filing
- Possession
- 07/08/2023RERA filing
- Status
- On-Going ProjectRERA filing
Gallery
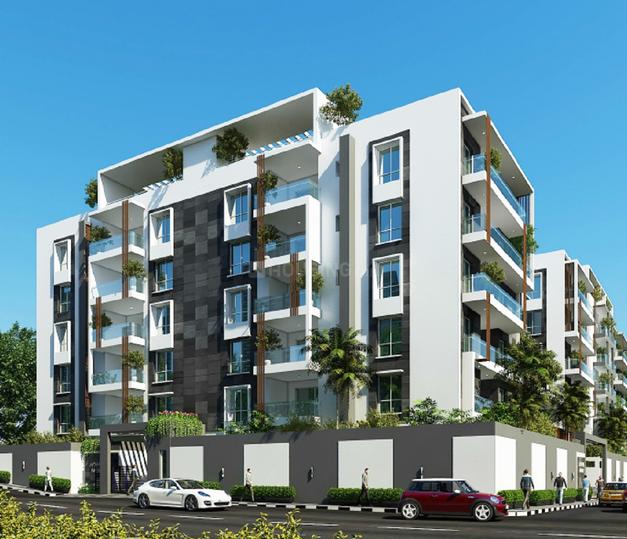

Configurations & sizes
The TG-RERA filing lists 3BHK apartments with a saleable area of 239.22 sq m; carpet area was not measured from the approved drawings.
| Type | Saleable | Source |
|---|---|---|
| 3BHK | 239.22 sq m | RERA filing |
Amenities
The project’s listed amenities include recreational, community and leisure facilities, alongside water, fire-safety and electrical infrastructure.
- Green Strip/TOT LOT/Park
- Community Buildings
- landscaped gardens
- fitness center
- swimming pool
- indoor play area
- table tennis
- club house
- library
- Power Back Up
- Lift
- Security
- Park
- Water Storage
- CCTV Camera
Specifications
- Bathrooms
- Premium quality ceramic wash Basins of Kohler/Vitra or Equivalent
- Bathrooms
- Premium quality wall mounted EWC of Kohler/Vitra or Equivalent
- Bathrooms
- Premium quality concealed Flush Tank of Kohler/Vitra or Equivalent
- Bathrooms
- Premium Quality Single level C.P Fittings of Ceramic of Kohler/Vitra or Equivalent
- Bathrooms
- Provision for Geysers in all bathrooms
- Car Parking
- Two Car Parking’s for each 4 BHK Apartment.
- Compound Wall
- The compound wall shall be constructed all around the plot with solar fencing
- Electrical
- Concealed wiring (Lapp / Finolex / RR Cable or equivalent) Power outlet for air conditioning in all bedrooms Power outlet for electrical geyser in all bathrooms. Power sockets for cooking range, chimney, refrigerator, microwave oven and mixer grinders in kitchen. Modular switches/sockets of Roma / Legrand / Norisys equivalent Make Power Sockets for TV, Internet Etc. 5KV three-phase supply for each
- Electrical Fixtures
- Internal Electrical Fixtures:Power plug for Cooking Range Chimney, Refrigerator, Microwave Ovens, Mixer / Grinders in Kitchen. Washing Machine / Dishwasher in Utility Area. Plug points for T.V. & Audio Systems etc. 3 phase supply for each unit and Prepaid Energy Meter. Miniature Circuit Breakers (MCB) for each distribution board of reputed make. Modular Switches of reputed makes like Legrand, Schn
- Electrical Fixtures
- External Lighting:LED Light posts with lamp fittings, at setback and Landscaping areas and lights in staircase & Corridor areas.
- Elevators/ Lifts
- 2 Passenger Lifts and 1 Service Lift: Specification High-speed automatic passenger lifts of Schindler / OTIS / Kone or equivalent make with group control and ARD with V3F for energy efficiency.
- fire fighting system
- yes
- Fire & Safety
- Fire hydrant and fire sprinkler system on all floors and basements. Fire alarm and Public Address system on all floors and parking areas (basements). The control panel will be kept at the main security.
- Flooring
- Living & Dining:1000mm x 1000mm Vitrified Tiles Flooring (Nitco / Somany / Johnson / Asian or Equivalent)
- Flooring
- Bed Rooms:Laminated Wooden Flooring of reputed make with 4” height skirting
- Flooring
- Staircase & Corridor:Granite/marble flooring with SS Railing
- Flooring
- Bathroom & Utility:300mm x 600mm Antiskid Ceramic Tiles
- Flooring
- Parking Area:VDF Flooring in Cellar and Stilt
- Flooring
- Kitchen:800mm x 800mm Rustic Tiles Flooring (Nitco / Somany / Johnson / Asian or Equivalent)
- French Doors & Windows
- UPVC with glass panels’ hardware of reputed brand for French doors of Duckenick / Reheuv / Veka / Aparna / Kommerling or equivalent.
- Indoor Sports Facilities
- Table Tennis Billiards Table Chess Carrom Board
- LPG
- Supply of gas from centralized gas bank to all individual flats with Pre-paid gas meters.
- Painting
- Exterior:Textured finish and two Coats of Exterior Emulsion Paint (Asian / Berger / ICI or equivalent)
- Painting
- Interior:Luppam Finish, two coat of acrylic emulsion paint (ASIAN / BERGER / ICI or Equivalent) over a coat of primer.
- parking
- open car parking
- Plastering
- Internal: 14mm thick single coat cement Plaster with Smooth finishing External: 18mm thick Double coat sand faced cement plastering. Waterproof cement plaster over a coat of brush bond for toilets slabs, water tank & terrace.
- Plumbing & Sanitary
- Water Supply:ISI Mark / Kemplast / Astral / Ashirviad / CPVC Piping or equivalent for water supply
- Plumbing & Sanitary
- Drainage:ISI Mark PVC / SWG sanitary piping sewerage line will be of PVC.
- Plumbing & Sanitary
- Toilets:EWC wall-mounted and washbasin in all toilets (Toto / Kohler / Queo /Jaguar or equivalent). Single level hot and cold water mixer unit with concealed diverter for the shower. (Toto / Kohler / Jaguar or equivalent) Geysers & Exhaust fans provision in toilets Chrome Plated fittings (Toto / Kohler / Jaguar or equivalent)
- power backup
- 24x7
- Power Back up
- Back up Kirloskar or equivalent for common area and light points inside flat except AC & Geysers
- Rain Water Harvesting
- Rain Water Harvesting at regular intervals provided for recharging groundwater levels as per the norms.
- security
- 24x7 security gated community
- Security/ BMS
- Sophisticated round-the-clock security / Surveillance System. Panic button and intercom is provided in the lifts connected to the security room. Solar power fencing all-round the boundary. Surveillance cameras at the main security, open areas, lift entries to monitor.
- Structure
- Earthquake Resistance, Ready-mix Concrete of ACC/RDC/Aparna/Rank or equivalent, Fe500 Reinforcement of Vizag steel/ Sail /Dhanalaxmi / Jai Raj / Sree TMT or equivalent, RCC Footings, Columns, Staircase, PT Beams and slabs, designed as per Zone-II with IS Code.
- Super Structure
- Brickwork 9’’ thick AAC brick for external Walls 5” thick ACC Brick of Internal Walls of make Super Block Prime /Ultratech or equivalent.
- Telecommunications, Cable TV & Internet
- Provision for telephone points in the master bedroom, living and drawing area. Provision for cable connection in master bedroom drawing and living area Intercom provision from flat to flat and from security room to all flats. Video door phone with a display screen in the hall.
- Tile Cladding & Dadoing
- kitchen: Glazed ceramic 300mm x 600mm tile dado up to 2’ Height above kitchen platform
- Tile Cladding & Dadoing
- Utility:Glazed ceramic 300mm x 30mm tile dado up to parapet wall height with provision for washing machine and sink
- Tile Cladding & Dadoing
- Toilets:Designer 300mm x 600mm ceramic tile dado up to 7’ Height
- Waterproofing
- Waterproof cement plaster over a coat of brush bond for Lift pits, toilets, water tanks & Terrace
- Windows
- UPVC frames of Duckenick / Reheuv / Veka / Aparna / Kommerling or equivalent, sliding shutters with glass (Saint Gobin / Modigaurd / Aashi) with standard hardware.
- Window Sill & Balcony Ledge
- Coping Sill & ledge wall in balcony agglomerate marble/granite.
- Wooden Doors
- Main Door:8’ Teak Wood frame & Designer Flush Shutter aesthetically designed with Melamine polish and hardware of reputed brand Internal Doors:8’ Teak Wood frame with Melamine polish and designer flush shutters and hardware of reputed brand. PVI coated flush shutter with enamel Paint for toilets.
- WTP
- Domestic water made available through an exclusive Water Softening Plant.
Location & connectivity
The project is in Guttala Begumpet, Serilingampally, Ranga Reddy district. Nearby listings place Durgam Cheruvu Metro Station 0.7 Km away, Mana Mall 0.5 Km away, and Raheja Mindspace 1.2 Km away.
- Meridian School4.5 Km
- Durgam Cheruvu Metro Station0.7 Km
- Mana Mall0.5 Km
- Inorbit Cyberabad Mall1.5 Km
- BR Hitech Theatre0.0 Km
- PVR Icon0.7 Km
- L&T Metro Mall And Multiplex0.7 Km
- Raheja Mindspace1.2 Km
- The Fresh Market1.7 Km
- Regus - Hyderabad Hitech City0.6 Km
- Fresh N' Quality Super Market0.8 Km
Promoter
The promoter is AYYANNA INFRA PVT. LTD., a private limited company with 4 other registered projects. The named architect is VVS NArayana Chelaboina, and the named structural engineer is K Jagadeeswara Rao.
Additional details
Filed vs marketed
The developer’s marketing lists 62 units versus 10 in the RERA filing, gives a different possession date (1 June 2024 versus 7 August 2023), and describes a locality that differs from the filed Guttala Begumpet.
- Total units: magicbricks says 62; the RERA filing says 10. magicbricks
- Possession: magicbricks says 01 June 2024; the RERA filing says 07/08/2023. magicbricks
- Locality: magicbricks says Kakateeya Hills Rd 4, Kakatiya Hills, Kavuri Hills Phase 1, Kavuri Hills, Jubilee Hills, Hyderabad, Andhra Pradesh; the RERA filing says Guttala Begumpet. magicbricks
Sources & web results
- Ayyanna Premia in Madhapur, Hyderabadmagicbricks.com
- squareyards.com
- Ayyanna Premia Block A in Madhapur, Hyderabadhousing.com
- AYYANNA PREMIA BLOCK A | 3BHK | Guttala Begumpetbhumiboss.com
- Ayyanna Premia Block A Madhapur, West Hyderabad ...bigestate.io
- AYYANNA PREMIA BLOCK A (Telangana) Report & Statusrealestatereports.in
- ghar.tv
- Flats for Rent in Ayyanna Premia Block A - Hyderabadhousing.com
Public RERA registration record
Telangana RERA, as filed by the promoter.
- Registered name
- AYYANNA PREMIA BLOCK A
- Developer / Promoter
- AYYANNA INFRA PVT. LTD.
- Project type
- Residential
- RERA Registration No.
- P02400000401
- Registration Status
- On-Going Project
- Proposed completion
- 07/08/2023
- Approving authority
- GHMC
- Plan approval no.
- 1/C12/06364/2017
- Total site area
- 836 sq m (0.2 acres)
- Approved built-up area
- 2,407 sq m (0.6 acres)
- Buildings (approved plan)
- 1
- Locality
- Guttala Begumpet
- Mandal
- Serilingampally
- District
- Rangareddy
- PIN code
- 500033
- Documents on File
- 38
Other registrations of Ayyanna Premia
Frequently asked questions
Is AYYANNA PREMIA BLOCK A registered with Telangana RERA?
Yes. AYYANNA PREMIA BLOCK A is registered with the Telangana Real Estate Regulatory Authority as P02400000401; the registration status is On-Going Project.
Who is the developer of AYYANNA PREMIA BLOCK A?
The promoter named in the RERA registration is AYYANNA INFRA PVT. LTD..
Where is AYYANNA PREMIA BLOCK A located?
AYYANNA PREMIA BLOCK A is in Guttala Begumpet, Serilingampally, Rangareddy, Telangana (500033).
When will AYYANNA PREMIA BLOCK A be completed?
The promoter's proposed date of completion filed with RERA is 07/08/2023. This is the promoter's declaration, not a guarantee.