Bmr Galaxy
Bmr Galaxy is a residential project by Bmr Projects Limited in Guttala Begumpet, Serilingampally, Rangareddy district, Telangana. It is registered with the Telangana RERA as P02400008765 (status: New Project). The approving authority named in the filing is GHMC. The promoter filed a total site area of 1,673 sq m (0.4 acres) and 1 building on the approved plan. The proposed date of completion is 20/07/2027.
Description
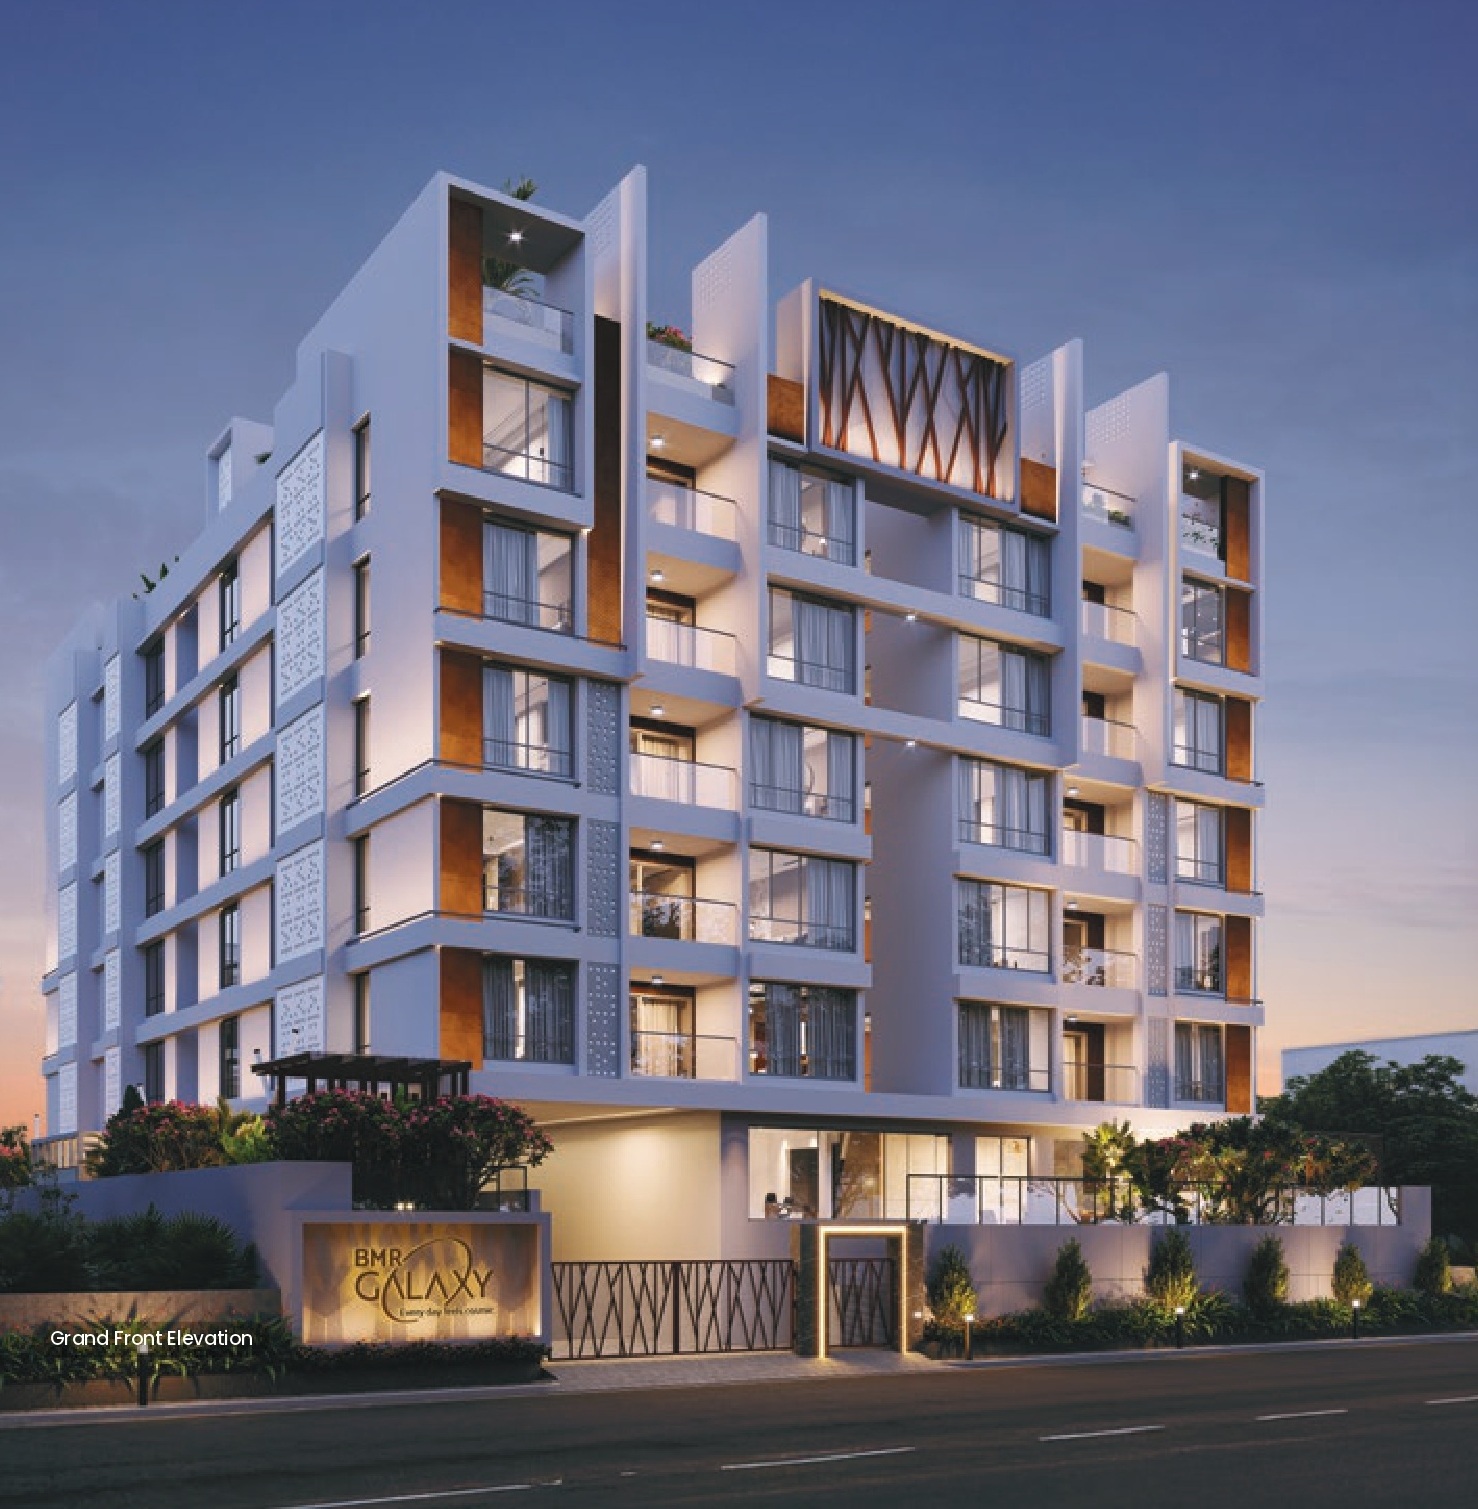
BMR Galaxy is a residential apartment project registered as a New Project with TG-RERA. It is planned on 1,672.80 sq m of land, with 20 homes across one tower of five floors; the proposed completion date is 20 July 2027.
- Project type
- Residential (apartment)RERA filing
- Units
- 20RERA filing
- Towers
- 1RERA filing
- Floors
- 5RERA filing
- Land area
- 1672.80 sq mRERA filing
- Possession
- 20/07/2027RERA filing
- Status
- New ProjectRERA filing
Gallery
Configurations & sizes
The 4BHK carpet area measures 180.4–184.1 sq m from the approved drawings; this is a drawing measurement, not a RERA disclosure, and should be verified against the drawings. The TG-RERA filing records 20 such units, 4 booked, and a saleable area of 270.81 sq m per unit.
| Type | Saleable | Source |
|---|---|---|
| 4BHK | 270.81 sq m | RERA filing |
Amenities
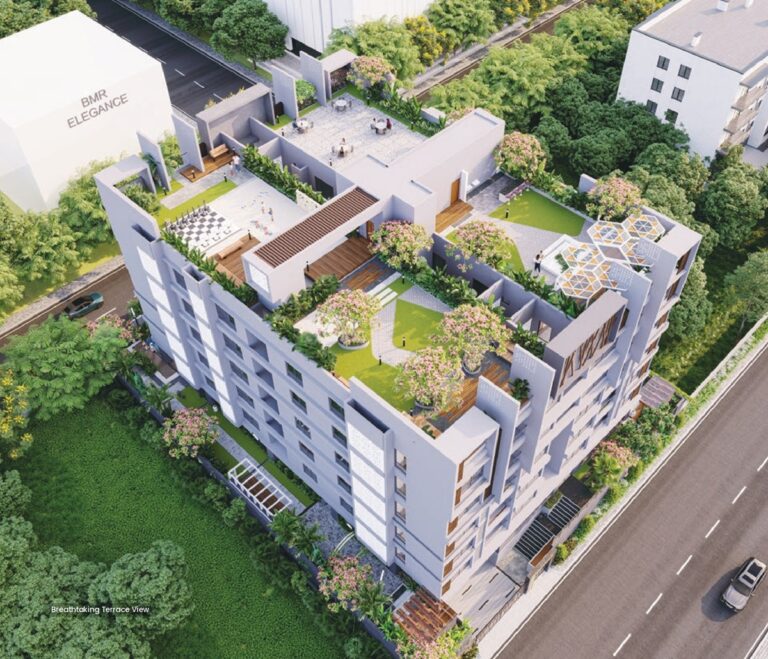
The developer lists rooftop and lifestyle amenities alongside building services and infrastructure.
- Green Strip/TOT LOT/Park
- Celestial Rooftop-Chill Zone
- rooftop chill zone
- yoga area
- rest pods and walkways
- intercom
- high-speed wired internet
- CCTV surveillance
- video door phone
- electric vehicle charging points
- power backup
- luxury elevator
- Gymnasium
- Children's Play Area
- Banquet Hall
- Pantry
- Walkway
- Guest Room
- Grand Entrance
- Lobby
- Swimming Pool
- Secure Parking
- Lush Landscapes
- Celestial Rooftop-Chill Zone
- Yoga Under the Sky
- Party Deck
- Terrace Garden
- Children’s Play Zone
- Rooftop Bliss
Specifications
- air conditioning
- VRF air conditioning system from Mitsubishi, Bluestar, or equivalent.
- air conditioning
- Silent & efficient cooling in all bedrooms, living room and drawing room.
- bathrooms
- CP & sanitary fittings from Catalano / Grohe / Kohler or similar.
- bathrooms
- Spa-like luxury at home.
- ceiling
- Designer false ceilings using Saint Gobain sheets.
- ceiling
- Ambient lighting provisions for enhanced aesthetics.
- communication
- Intercom facility in the living room; high-speed wired internet in the living and master bedroom; provision for TV in all bedrooms and living areas
- doors
- Frames: Handcrafted wall width door frames.
- doors
- Doors: 8-foot designer doors with Dorset or Godrej or similar premium hardware.
- electrical
- 3-phase power supply to each unit.
- electrical
- Fire-resistant concealed copper wiring (RR Kable or equivalent).
- electrical
- Modular switches & sockets from Legrand or Schneider Electric or equivalent.
- electrical
- Dedicated power outlets for all essential appliances.
- external elevation
- Weather-shield paint (2 coats) for longevity.
- external elevation
- Textured or smooth Birla putty for an elegant finish.
- external elevation
- Architect-designed façade reflecting grandeur and sophistication.
- flooring & walls
- Living, Drawing, Kitchen, Dining: Imported marble flooring.
- flooring & walls
- Bedrooms: Wooden flooring for warmth & elegance.
- flooring & walls
- Bathrooms & Utility: 4’x2’ vitrified tiles from RAK / Kajaria / Qutone or similar.
- flooring & walls
- Bathrooms & Utility: Anti-skid flooring & full-height wall tiles.
- foundation & structure
- RCC framework using concrete by Ultratech RMC or equivalent, built to Indian Standards Code.
- foundation & structure
- Premium-grade ribbed steel from Vizag Steel, Dhanlaxmi, Jairaj, or similar brands.
- foundation & structure
- Columns, footings, and slabs cast as per leading Structural Engineer’s recommendations.
- generator
- DG backup using Kirloskar Green or equivalent.
- generator
- Full power backup to the entire flat.
- internal finishing
- Cement-plastered walls with 2 coats of smooth Birla putty (or equivalent).
- internal finishing
- Premium plastic emulsion paints from Asian Paints or equivalent.
- kitchen & utility
- Bare-shell kitchen, ready for customization.
- kitchen & utility
- Provisions for sink, RO purifier, mixer, grinder, refrigerator, dishwasher, and oven.
- kitchen & utility
- Utility space for washing machine integration.
- lift
- 8-passenger luxury elevator from Schindler, Kone, or similar brands, operating up to the terrace floor
- Lift
- 8-passenger luxury elevator from Schindler, Kone, or similar brands; Smooth, silent operation up to the terrace floor
- lifts
- 8-passenger luxury elevator from Schindler, Kone, or similar brands.
- lifts
- Smooth, silent operation up to the terrace floor.
- parking
- Dedicated parking for 2 vehicles per flat; electric vehicle charging points included
- power backup
- DG backup using Kirloskar Green or equivalent; full power backup to the entire flat
- security
- CCTV surveillance and video door phone system
- security
- CCTV surveillance for enhanced safety.
- security
- Video door phone system for added security.
- Security
- CCTV surveillance; Video door phone system
- superstructure
- Lightweight red bricks used for superior construction.
- superstructure
- External walls: 7” to 11” thick | Internal walls: 4” to 6” thick.
- superstructure
- Finished with ACC cement and river sand mortar for durability.
- windows
- 7’-8’ Aluminum windows with integrated mosquito mesh.
- windows
- Modern aesthetics combined with practical functionality.
Location & connectivity
The developer gives the address as 54, Road Number 2, Kakatiya Hills, Guttala Begumpet, Kavuri Hills, Madhapur, Hyderabad. The project is in Guttala Begumpet, Serilingampally mandal, Ranga Reddy district; the developer lists nearby destinations as less than 5 minutes away.
- LESS THAN5 mins
Promoter
The promoter is BMR PROJECTS LIMITED, a public limited company, with one other registered project. Its official website is bmrprojects.com; the named architect is Suresh Kothapalli and the structural engineer is Zaki Ahmed.
Additional details
Sources & web results
- BMR Galaxy in Madhapur, Hyderabadmagicbricks.com
- BMR Galaxy RERA Details - P02400008765, Hyderabadsquareyards.com
- BMR GALAXY Hyderabad – RERA No. P02400008765aurumproptech.in
- BMR GALAXY | 4BHK | Guttala Begumpetbhumiboss.com
- housing.com
- BMR Galaxy Floor Plan Madhapur, Hyderabadmagicbricks.com
Public RERA registration record
Telangana RERA, as filed by the promoter.
- Registered name
- BMR GALAXY
- Developer / Promoter
- BMR PROJECTS LIMITED
- Project type
- Residential
- RERA Registration No.
- P02400008765
- Registration Status
- New Project
- Approved on
- 20/03/2024
- Proposed completion
- 20/07/2027
- Approving authority
- GHMC
- Total site area
- 1,673 sq m (0.4 acres)
- Approved built-up area
- 4,490 sq m (1.1 acres)
- Buildings (approved plan)
- 1
- Locality
- Guttala Begumpet
- Mandal
- Serilingampally
- District
- Rangareddy
- PIN code
- 500033
- Documents on File
- 23
Frequently asked questions
Is BMR GALAXY registered with Telangana RERA?
Yes. BMR GALAXY is registered with the Telangana Real Estate Regulatory Authority as P02400008765; the registration status is New Project.
Who is the developer of BMR GALAXY?
The promoter named in the RERA registration is BMR PROJECTS LIMITED.
Where is BMR GALAXY located?
BMR GALAXY is in Guttala Begumpet, Serilingampally, Rangareddy, Telangana (500033).
When will BMR GALAXY be completed?
The promoter's proposed date of completion filed with RERA is 20/07/2027. This is the promoter's declaration, not a guarantee.