Pbel City Tower P
Pbel City Tower P is a residential project by Indis Appa Two Projects Private Limited in Peeramchruvu, Gandipet, Rangareddy district, Telangana. It is registered with the Telangana RERA as P02400003490 (status: New Project). The approving authority named in the filing is HMDA (plan approval 4339/P4/Plg./H/2009). The promoter filed a total site area of 53,057 sq m (13.1 acres) and 1 building on the approved plan. The proposed date of completion is 28/04/2026.
Description
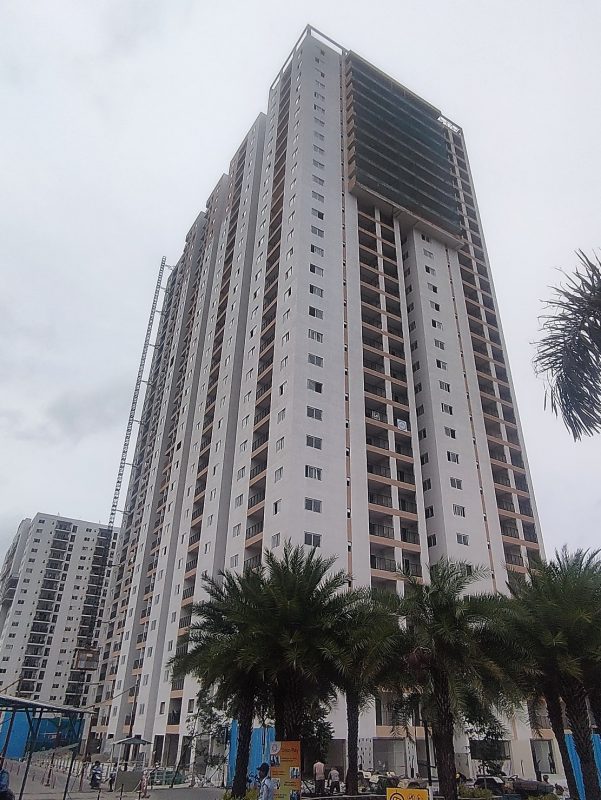
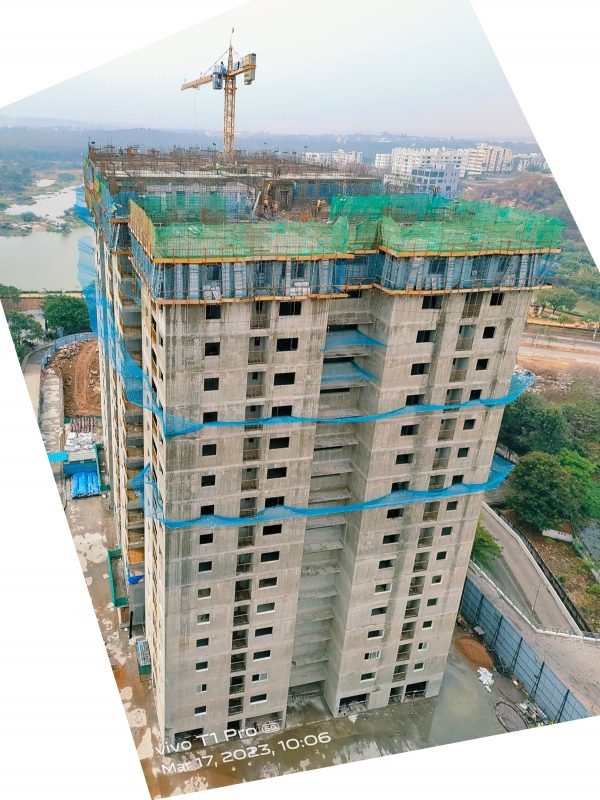
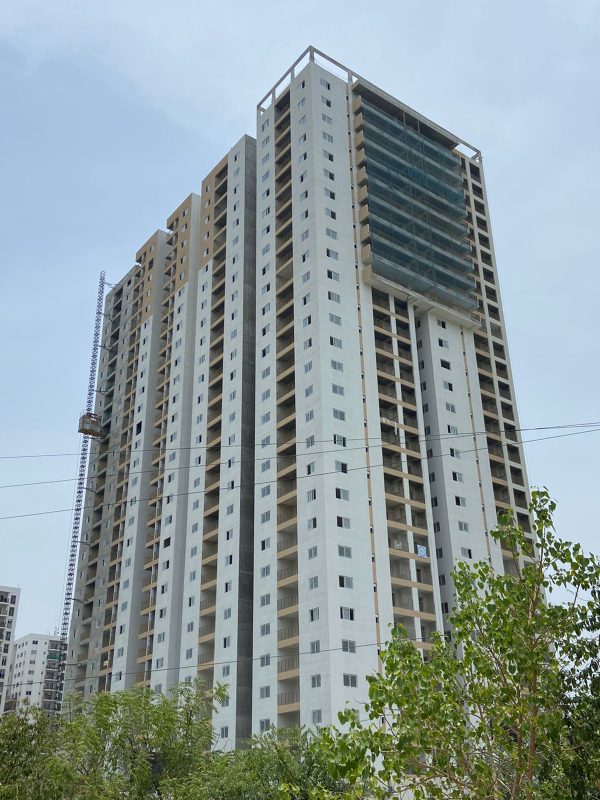
PBEL City Tower P is a residential apartment project recorded as a New Project in its TG-RERA filing. The filing lists 271 units in one tower, with 30 floors on 53,057.27 sq m of land, and gives a proposed completion date of 28 April 2026.
- Project type
- Residential (apartment)RERA filing
- Units
- 271RERA filing
- Towers
- 1RERA filing
- Floors
- 30RERA filing
- Land area
- 53057.27 sq mRERA filing
- Possession
- 28/04/2026RERA filing
- Status
- New ProjectRERA filing
Gallery
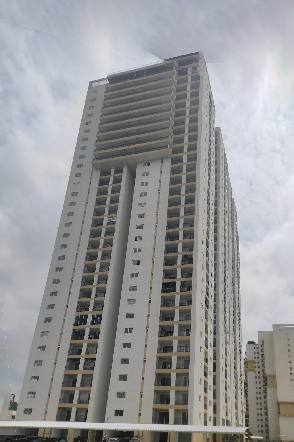
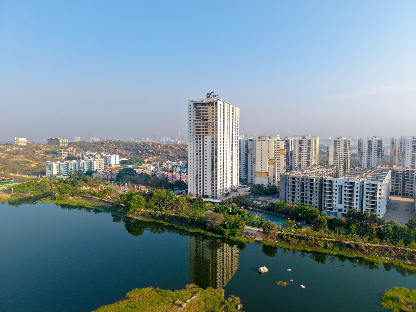
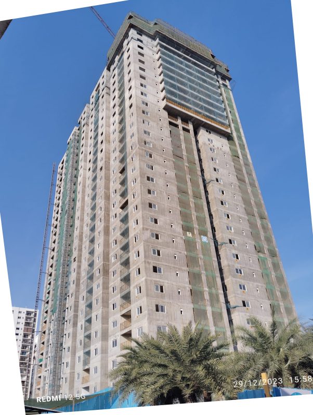
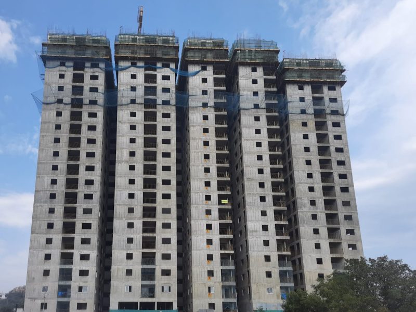
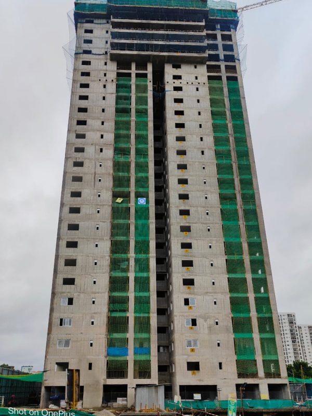
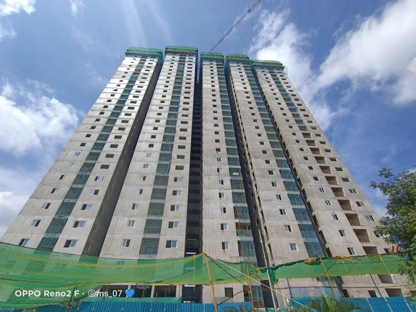
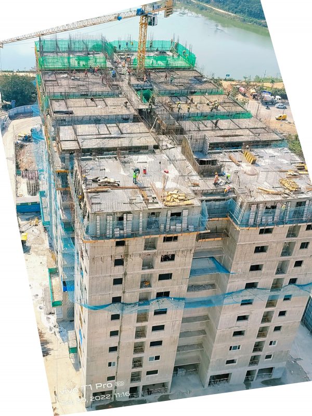
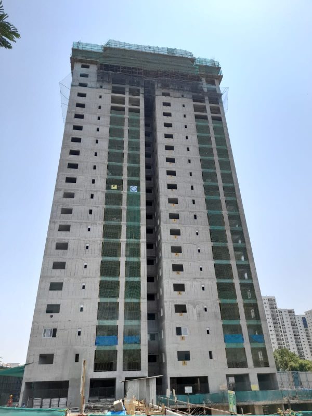
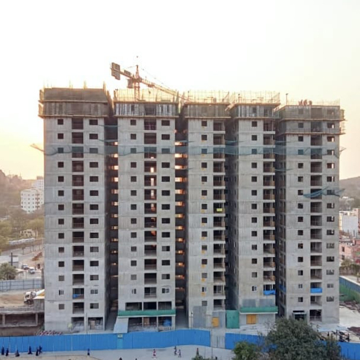
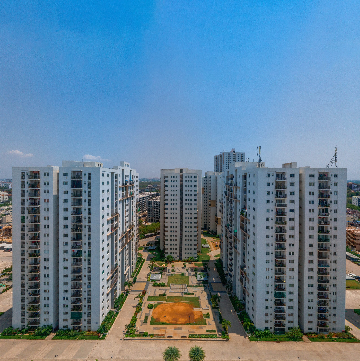
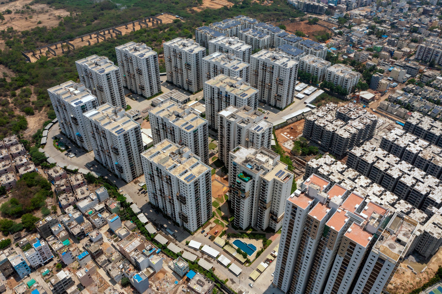
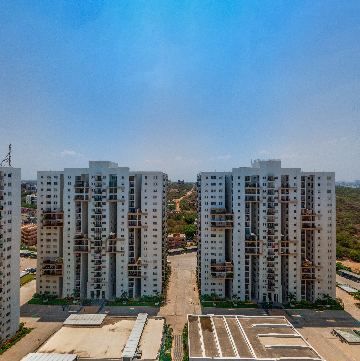
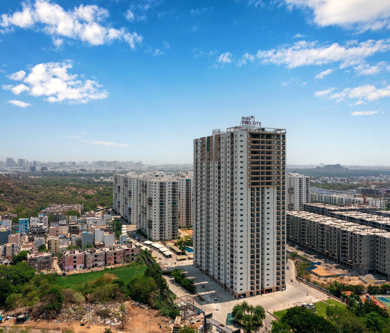
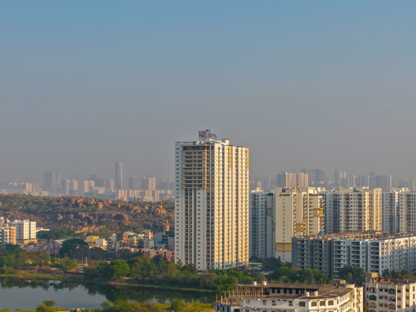
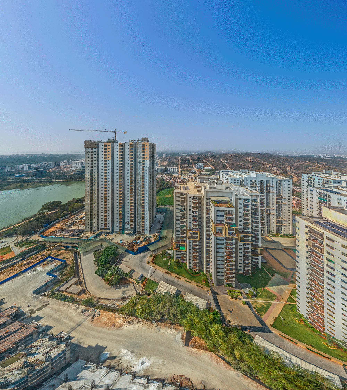
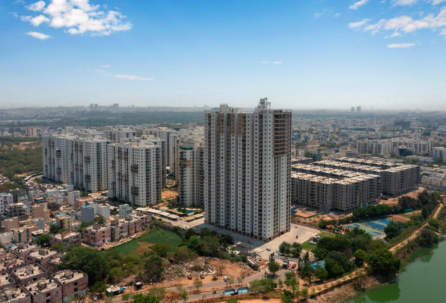
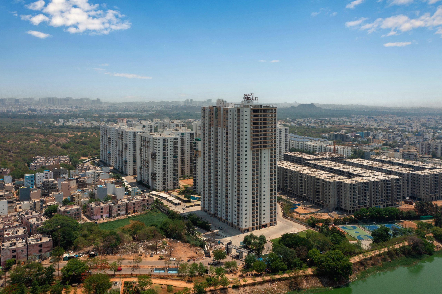
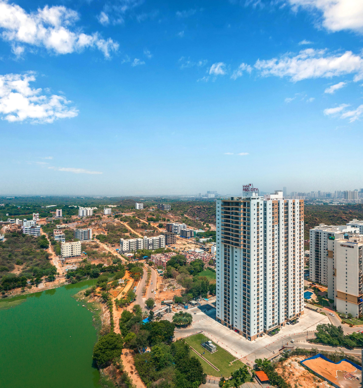
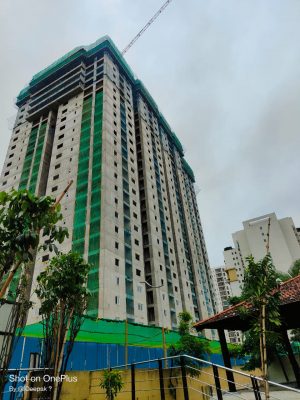
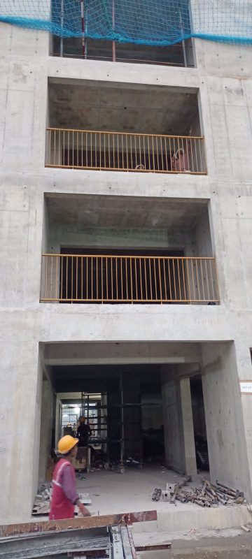
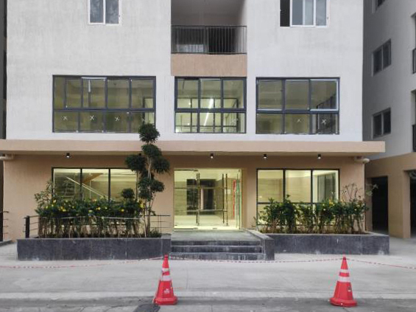
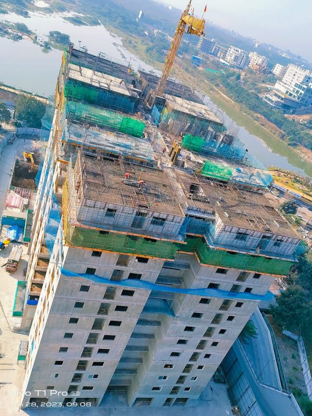
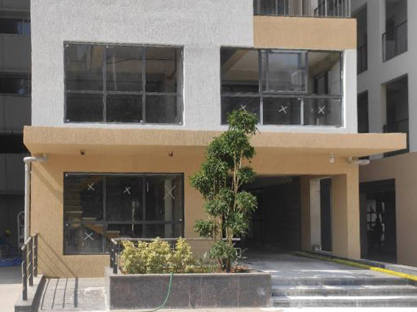
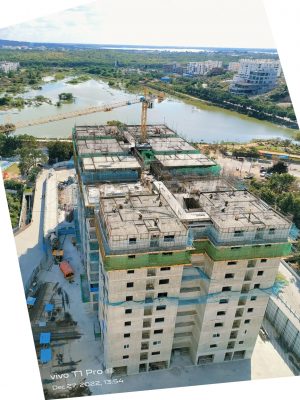
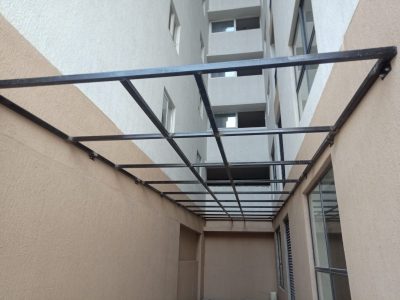
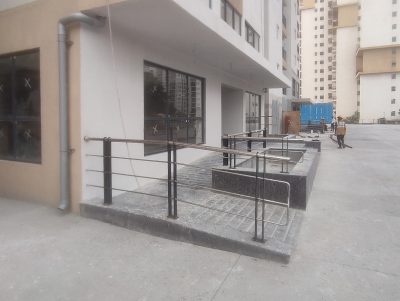
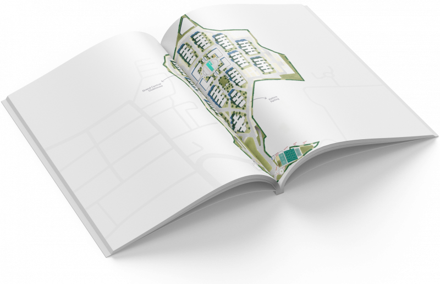
Configurations & sizes
Carpet areas measured from the approved drawings are not available in the digest; any such measurements should be verified against the drawings. The TG-RERA filing lists 2BHK homes (110 units, 0 booked, saleable area 155.48 sq m), 3BHK (111 units, 0 booked, 209.57 sq m), 4BHK (40 units, 0 booked, 246.16 sq m) and 6BHK (10 units, 0 booked, 567.49 sq m); the developer also advertises 2.5 BHK and duplex configurations.
| Type | Saleable | Facing | Source |
|---|---|---|---|
| 3BHK | 209.57 sq m | RERA filing | |
| 2BHK | 155.48 sq m | RERA filing | |
| 4BHK | 246.16 sq m | RERA filing | |
| 6BHK | 567.49 sq m | RERA filing | |
| 2.5 BHK | Developer site | ||
| Apartments | 1,576sft to 6,108sft | Developer site | |
| Duplex | 3,110 sft | Developer site | |
| Duplex | 3,152 sft | Developer site | |
| Duplex | 3,110 to 4,152sft | Developer site | |
| Duplex Apartment (West Facing) | 3,152 sft. | West Facing | Developer site |
| Grand Apartment (North Facing) | 6,108 .sft | North Facing | Developer site |
| unit 01: 3 BHK | 2,108 sft. | Developer site | |
| unit 02: 2.5 BHK | 1,576 sft. | Developer site | |
| unit 03: 2.5 BHK | 1,576 sft. | Developer site | |
| unit 04: 3 BHK | 2,108 sft. | Developer site | |
| unit 05: 3 BHK | 2,650 sft. | Developer site | |
| unit 06: 3 BHK | 2,650 sft. | Developer site | |
| unit 07: 3 BHK | 2,108 sft. | Developer site | |
| unit 08: 2.5 BHK | 1,576 sft. | Developer site | |
| unit 09: 2.5 BHK | 1,576 sft. | Developer site | |
| unit 10: 3 BHK | 2,108 sft. | Developer site |
Amenities
Disclosed amenities include recreational spaces, community facilities, sports and fitness options, and clubhouse facilities.
- Green Strip/TOT LOT/Park
- Community Buildings
- Aggregate area of recreational Open Space
- clinics
- airports
- The Sports Arena
- The Square Clubhouse
- 2.43 Acre Clubhouse
- 2 Swimming Pools
- Banquet Hall
- Gymnasium
- Yoga
- Salon/Spa
- The Indian Public School (TIPS)
- Indoor Games
- Restaurant Space
- Skating rink
- Tot lot
- Cricket Net
- Ratnadeep Supermarket
- Indis PropCare Services
- Govt. Vegetable Store
- MedPlus Pharmacy
- Gas Bank
- 100% DG Backup
- WTP
- Laundry Room
- ATM
- Billing Management System
- Pre-School/Day Care Center
- Kitchen (Dry)
- Pre-function Area
- Multipurpose Banquet Hall (Upper Floor)
- Amphitheatre
- Swimming Pool
- Kids Pool
- Aerobics / Yoga
- Spa
- Salon
- Shower Area
- Restaurant
- Senior Citizens Recreation and Library for Adults
- Convenience Store
- Club House
- Power Back Up
- Lift
- Security
- Reserved Parking
- Intercom Facility
- Maintenance Staff
- Bank & ATM
- Flower Gardens
- Grand reopened entrance with 24/7 security labor force and advanced surveillance systems
- Vast landscaped auditoriums, tree-lined pathways and open recreational areas
- Large swimming pool with separate children’s pool and sundeck area
- Devoted children’s play zones
- Exertion spaces
- Jogging tracks and walking pathways
- Multipurpose hall
- Ample covered parking and caller parking installations
- High-speed elevators with full power backup support
- Nonstop water force
- Effective waste operation systems
- Piped Gas
- Fire Fighting Equipment
Specifications
- bathrooms
- Ceramic ware of reputed brand.
- bathrooms
- Provision for Geyser in all bathrooms.
- bathrooms
- CP fittings.
- Design
- Vastu Compliant Design
- doors
- Main doors with teak wood door frame & polished flush shutters. SS hardware.
- doors
- Teak wood door frame & membranes pressed or flush shutters with paint finish
- doors and windows - balconies
- UPVC framed glazed sliding/ open able doors for balconies with Toughened glass or equivalent.
- doors and windows - main door
- Wood/Steel main door; SS hardware.
- electrical
- 5 power points in kitchen with multi-pin 6/16A sockets.
- electrical
- PVC insulated Lapp wires in PVC conduits.
- electrical
- Modular MK Switches.
- electrical
- DBs with MCB and ELCB in each apartment for safety.
- electrical
- Lighting arrester for the tower & aviation lamp
- electrical
- Telephone Point in Master Bedroom and Living / Drawing room.
- electrical installations
- PVC insulated Copper wires of LAPP or equivalent brand with Switches of Legrand or equivalent brand with Power outlets and Light points as per design.
- electrical installations
- DBs with MCB and RCCB in each apartment for safety.
- elevators
- High speed automatic passenger and service lifts with rescue device of Mitsubishi or equivalent brand.
- external hand railing
- MS painted railing for Staircase and Balconies.
- fire safety
- Automatic sprinkler and detection system at basement, lobby,Flats and corridor.
- fire safety
- Public Address system and Fire alarm system in corridor.
- fire safety
- Portable Fire Extinguishers in Common Area.
- flooring
- Vitrified tiles flooring in Drawing/Living/Dining/Bedrooms/Kitchen of RAK Make or equivalent.
- flooring
- Ceramic floor tiles in bathrooms, Tile dado, Kitchen,Utility of RAK Make or equivalent.
- flooring
- Vitrified tiles in other Common Areas/Corridors ofRAK Make or equivalent.
- flooring
- Vitrified tiles flooring in Drawing / Living / Dining / Bedrooms / Kitchen or equivalent.
- flooring
- Ceramic floor tiles in bathrooms, Tile dadoing, Kitchen, Utility and Washbasin near dinning or equivalent.
- flooring
- Vitrified tiles in other common areas / corridors or equivalent.
- Infrastructure
- Largest STP in Residential Projects
- intercom/data connections
- TV outlets in master bedroom and living/drawing room.
- intercom/data connections
- Intercom Point in Living/drawing room.
- internal doors
- Wood/Steel internal doors
- kitchen
- Provision for Washing Machine and Dish Washer.
- kitchen
- Provision of 6A/16A sockets will be given in Kitchen& Utility.
- kitchen
- Piped Gas System with M.S Pipe.
- kitchen
- Granite work top with S.S sink or equivalent.
- kitchen
- Glazed tiles above the kitchen platform 600mm high.
- lifts
- S.S. finished Schindler lift cars and doors for 3 (three) nos. Passenger elevators per tower.
- lifts
- Liftspeed-1.75m/sec.
- lifts
- One service lift with MS paint finish (1.5m/sec).
- plumbing
- PPR pipes.
- plumbing
- PVC pipes.
- power backup
- 100% Generator backup provided.
- power backup
- Emergency common area lighting of each tower is supported by inverter for uninterrupted power supply.
- sanitary and plumbing
- Sanitary fittings shall be of American Standard or equivalent brand.
- sanitary and plumbing
- Provision to install Geyser/Electric points will be provided in all toilets.
- sanitary and plumbing
- CP fittings shall be of Grohe or equivalent brand.
- sanitary and rain water piping
- PVC pipes of Prince or Astral or Equivalent.
- sewage treatment
- Sewage Treatment Plant on a common basis.
- sewerage
- Sewerage Treatment Plant on a common basis.
- structure
- Framed RCC shear walls that are resistant to wind and earthquake (Zone – 2).
- structure
- Structure designed with load bearing concrete shear walls and flat slabs.
- structure
- Designed considering earthquake zone of the region (Hyderabad).
- water supply piping
- Source of Water supply is from HMWS & SB and/or through ground water or water tankers* (on a chargeable basis). *subject to requirement/demand of water.
- windows
- UPVC framed glazed sliding/openable shutters with Toughened glass.
- windows
- UPVC framed glazed sliding / open able shutters with Toughened glass or equivalent.
Location & connectivity
The project is in Peeramchruvu, Gandipet mandal, Ranga Reddy district, PIN 500091. The developer describes it as near TSPA (APPA) Junction and says it is a 15-minute drive to HITEC City and Financial District.
Promoter
The promoter is INDIS APPA TWO PROJECTS PRIVATE LIMITED, a private limited company. Its official website is indis.co.in/projects/lakeside-pbel-city; the filing names MTA as architect and MASTER MIND CONSULTING as structural engineer.
Additional details
- Project Permit Number
- 4339/P4/PLG/H/2019
- painting
- Internal walls and ceiling painted with acrylic emulsion of approved color or equivalent.
- wall finishes - external walls
- Weather proof exterior grade paint of approved Color/Texture or equivalent.
- wall finishes - internal walls/ceiling
- Internal walls and ceiling painted with acrylic emulsionof approved color or equivalent.
- water supply
- Application for water supply has been made to HMWS&SB and as and when water connection is approved, the same would be made available at applicable charges to be paid by the residents. Till such time water will be supplied through ground water or water tankers (on a chargeable basis).
Filed vs marketed
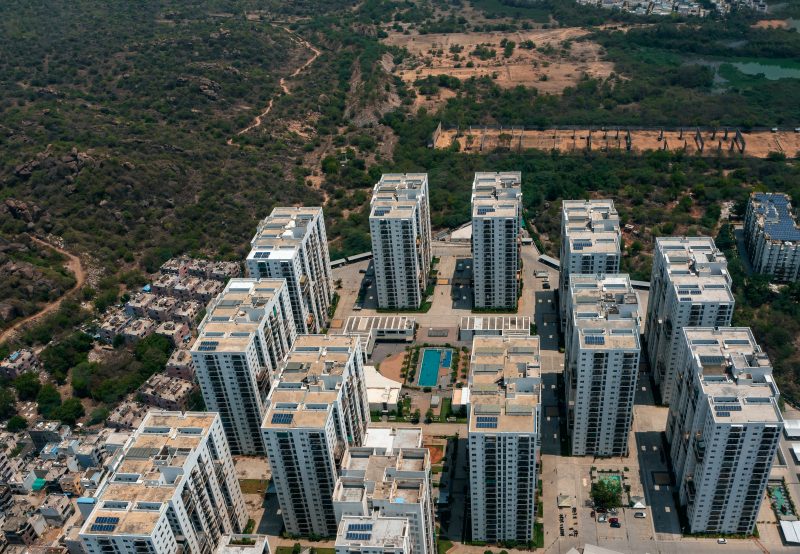
The TG-RERA filing records 271 units and one tower, while Magicbricks lists 311 units and the developer site describes 14 towers in total.
- Total units: magicbricks says 311; the RERA filing says 271. magicbricks
- Towers: The developer’s site says 14 towers in total; the RERA filing says 1. Developer site
- Unit config 3 bhk: magicbricks says saleable 1554 sq.ft; we show (config listed). magicbricks
- Unit config 3 bhk: magicbricks says saleable 1638 Sq. Ft.; we show (config listed). magicbricks
- Locality: The developer’s site says TSPA (APPA) Junction Peeramcheruvu, Rajendra Nagar Mandal, Ranga Reddy District, Hyderabad-500091; the RERA filing says PEERAMCHRUVU. Developer site
Sources & web results
- Indis PBEL City in Appa junction, Hyderabadmagicbricks.com
- INDIS PBEL City RERA Details - P02400003490, Hyderabadsquareyards.com
- Indis PBEL City Tower P in Peeramcheru, Hyderabadhousing.com
- Indis Building Lifemarks PBEL City Tower P in Appa ...aurumproptech.in
- PBEL CITY TOWER P Hyderabadaurumproptech.in
- Indis PBEL City Tower P - Hyderabadgharpe.com
- Indis PBEL City Tower P - Hyderabadgharpe.com
- homes247.in
Public RERA registration record
Telangana RERA, as filed by the promoter.
- Registered name
- PBEL CITY TOWER P
- Developer / Promoter
- INDIS APPA TWO PROJECTS PRIVATE LIMITED
- Project type
- Residential
- RERA Registration No.
- P02400003490
- Registration Status
- New Project
- Approved on
- 28/04/2021
- Proposed completion
- 28/04/2026
- Approving authority
- HMDA
- Plan approval no.
- 4339/P4/Plg./H/2009
- Total site area
- 53,057 sq m (13.1 acres)
- Approved built-up area
- 53,057 sq m (13.1 acres)
- Buildings (approved plan)
- 1
- Locality
- PEERAMCHRUVU
- Mandal
- Gandipet
- District
- Rangareddy
- PIN code
- 500091
- Documents on File
- 26
Frequently asked questions
Is PBEL CITY TOWER P registered with Telangana RERA?
Yes. PBEL CITY TOWER P is registered with the Telangana Real Estate Regulatory Authority as P02400003490; the registration status is New Project.
Who is the developer of PBEL CITY TOWER P?
The promoter named in the RERA registration is INDIS APPA TWO PROJECTS PRIVATE LIMITED.
Where is PBEL CITY TOWER P located?
PBEL CITY TOWER P is in PEERAMCHRUVU, Gandipet, Rangareddy, Telangana (500091).
When will PBEL CITY TOWER P be completed?
The promoter's proposed date of completion filed with RERA is 28/04/2026. This is the promoter's declaration, not a guarantee.