Fortune Water Front
Fortune Water Front is a residential project by Sri Sreenivasa Infra in Balanagar, Kukatpally, Medchal-Malkajgiri district, Telangana. It is registered with the Telangana RERA as P02200009419 (status: New Project). The approving authority named in the filing is GHMC (plan approval 6011/GHMC/KPL/2025-BP). The promoter filed a total site area of 13,776 sq m (3.4 acres) and 3 buildings on the approved plan. The proposed date of completion is 27/06/2030.
More from Sri Sreenivasa Infra · 3 projects →
Description
Fortune Water Front is a residential apartment project recorded as a new project with TG-RERA, with completion proposed for 27/06/2030. The filing records 262 units in two towers, with 22 floors and a land area of 13,776 sq m.
- Project type
- Residential (apartment)RERA filing
- Units
- 262RERA filing
- Towers
- 2RERA filing
- Floors
- 22RERA filing
- Land area
- 13776 sq mRERA filing
- Open space
- 73.5% Open SpaceDeveloper site
- Possession
- 27/06/2030RERA filing
- Status
- New ProjectRERA filing
Gallery
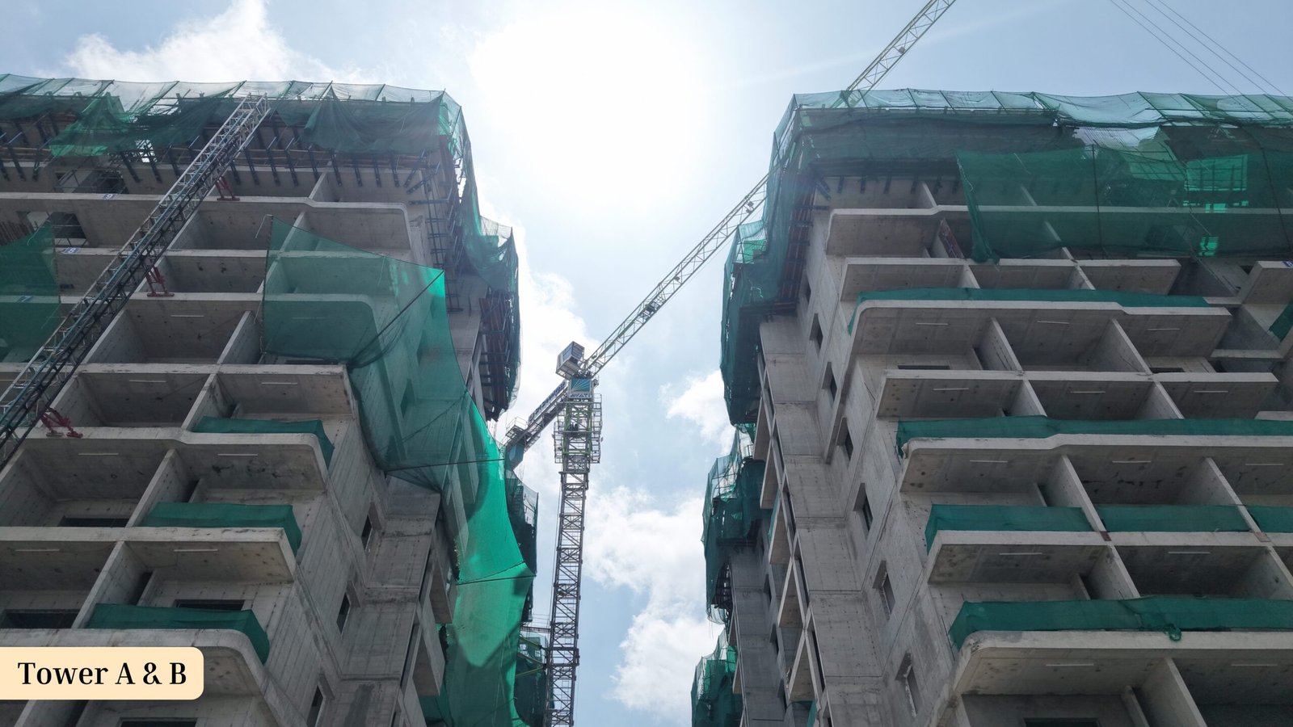
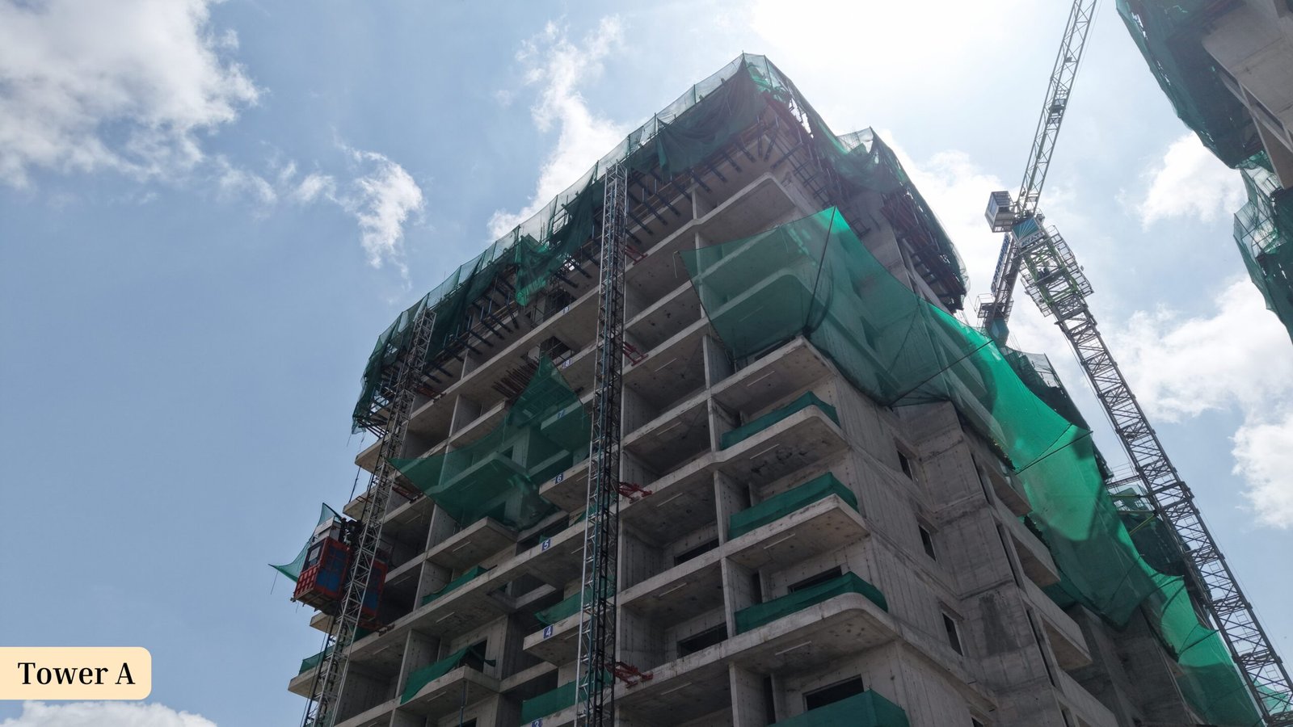




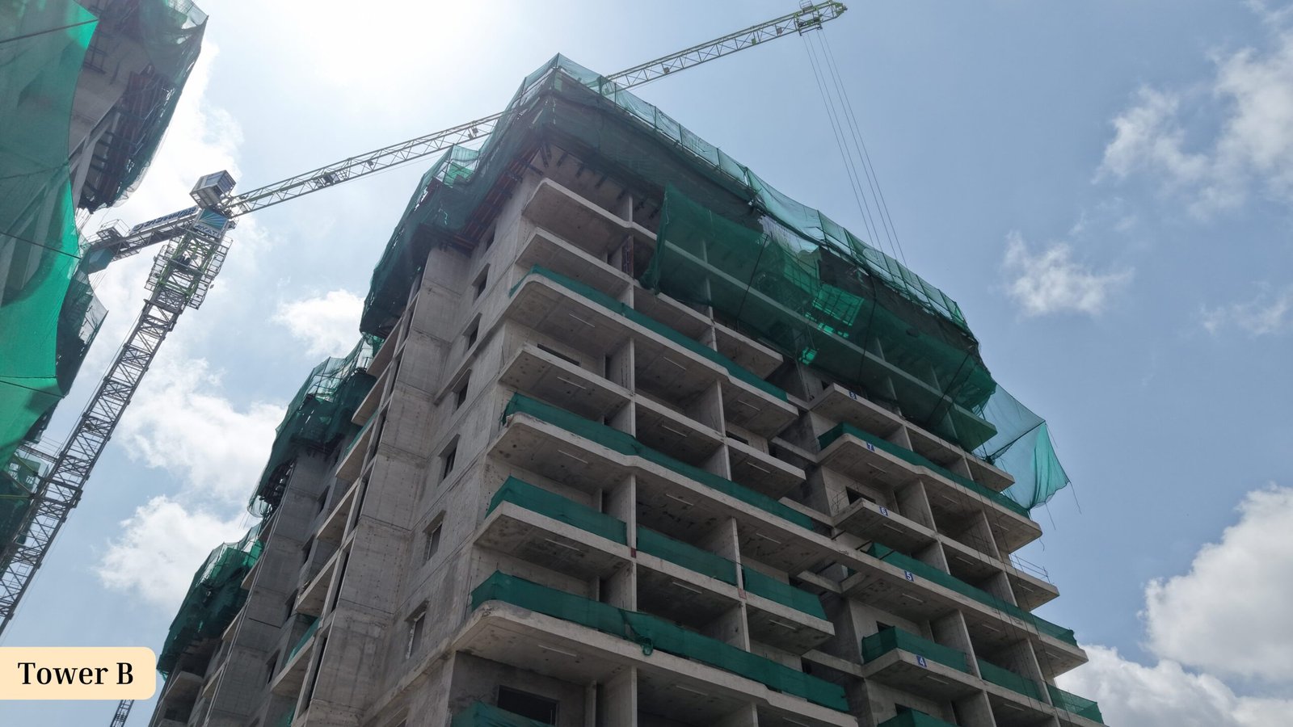




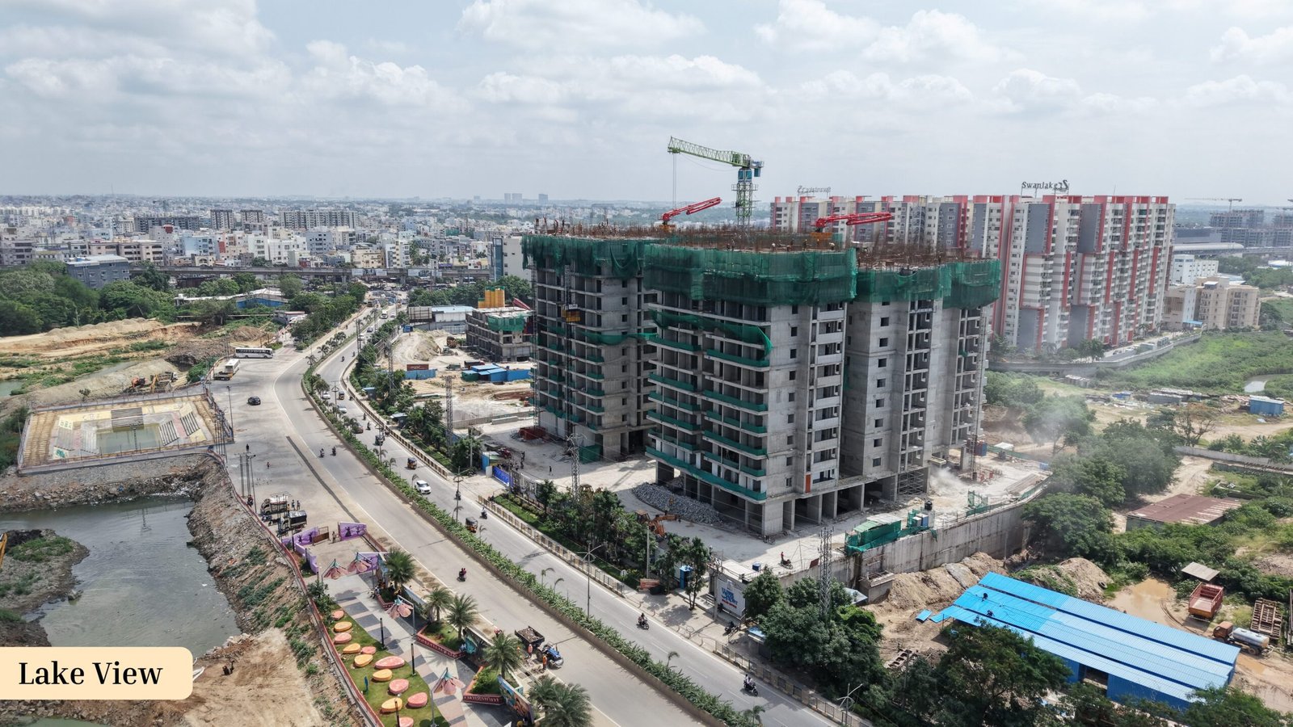
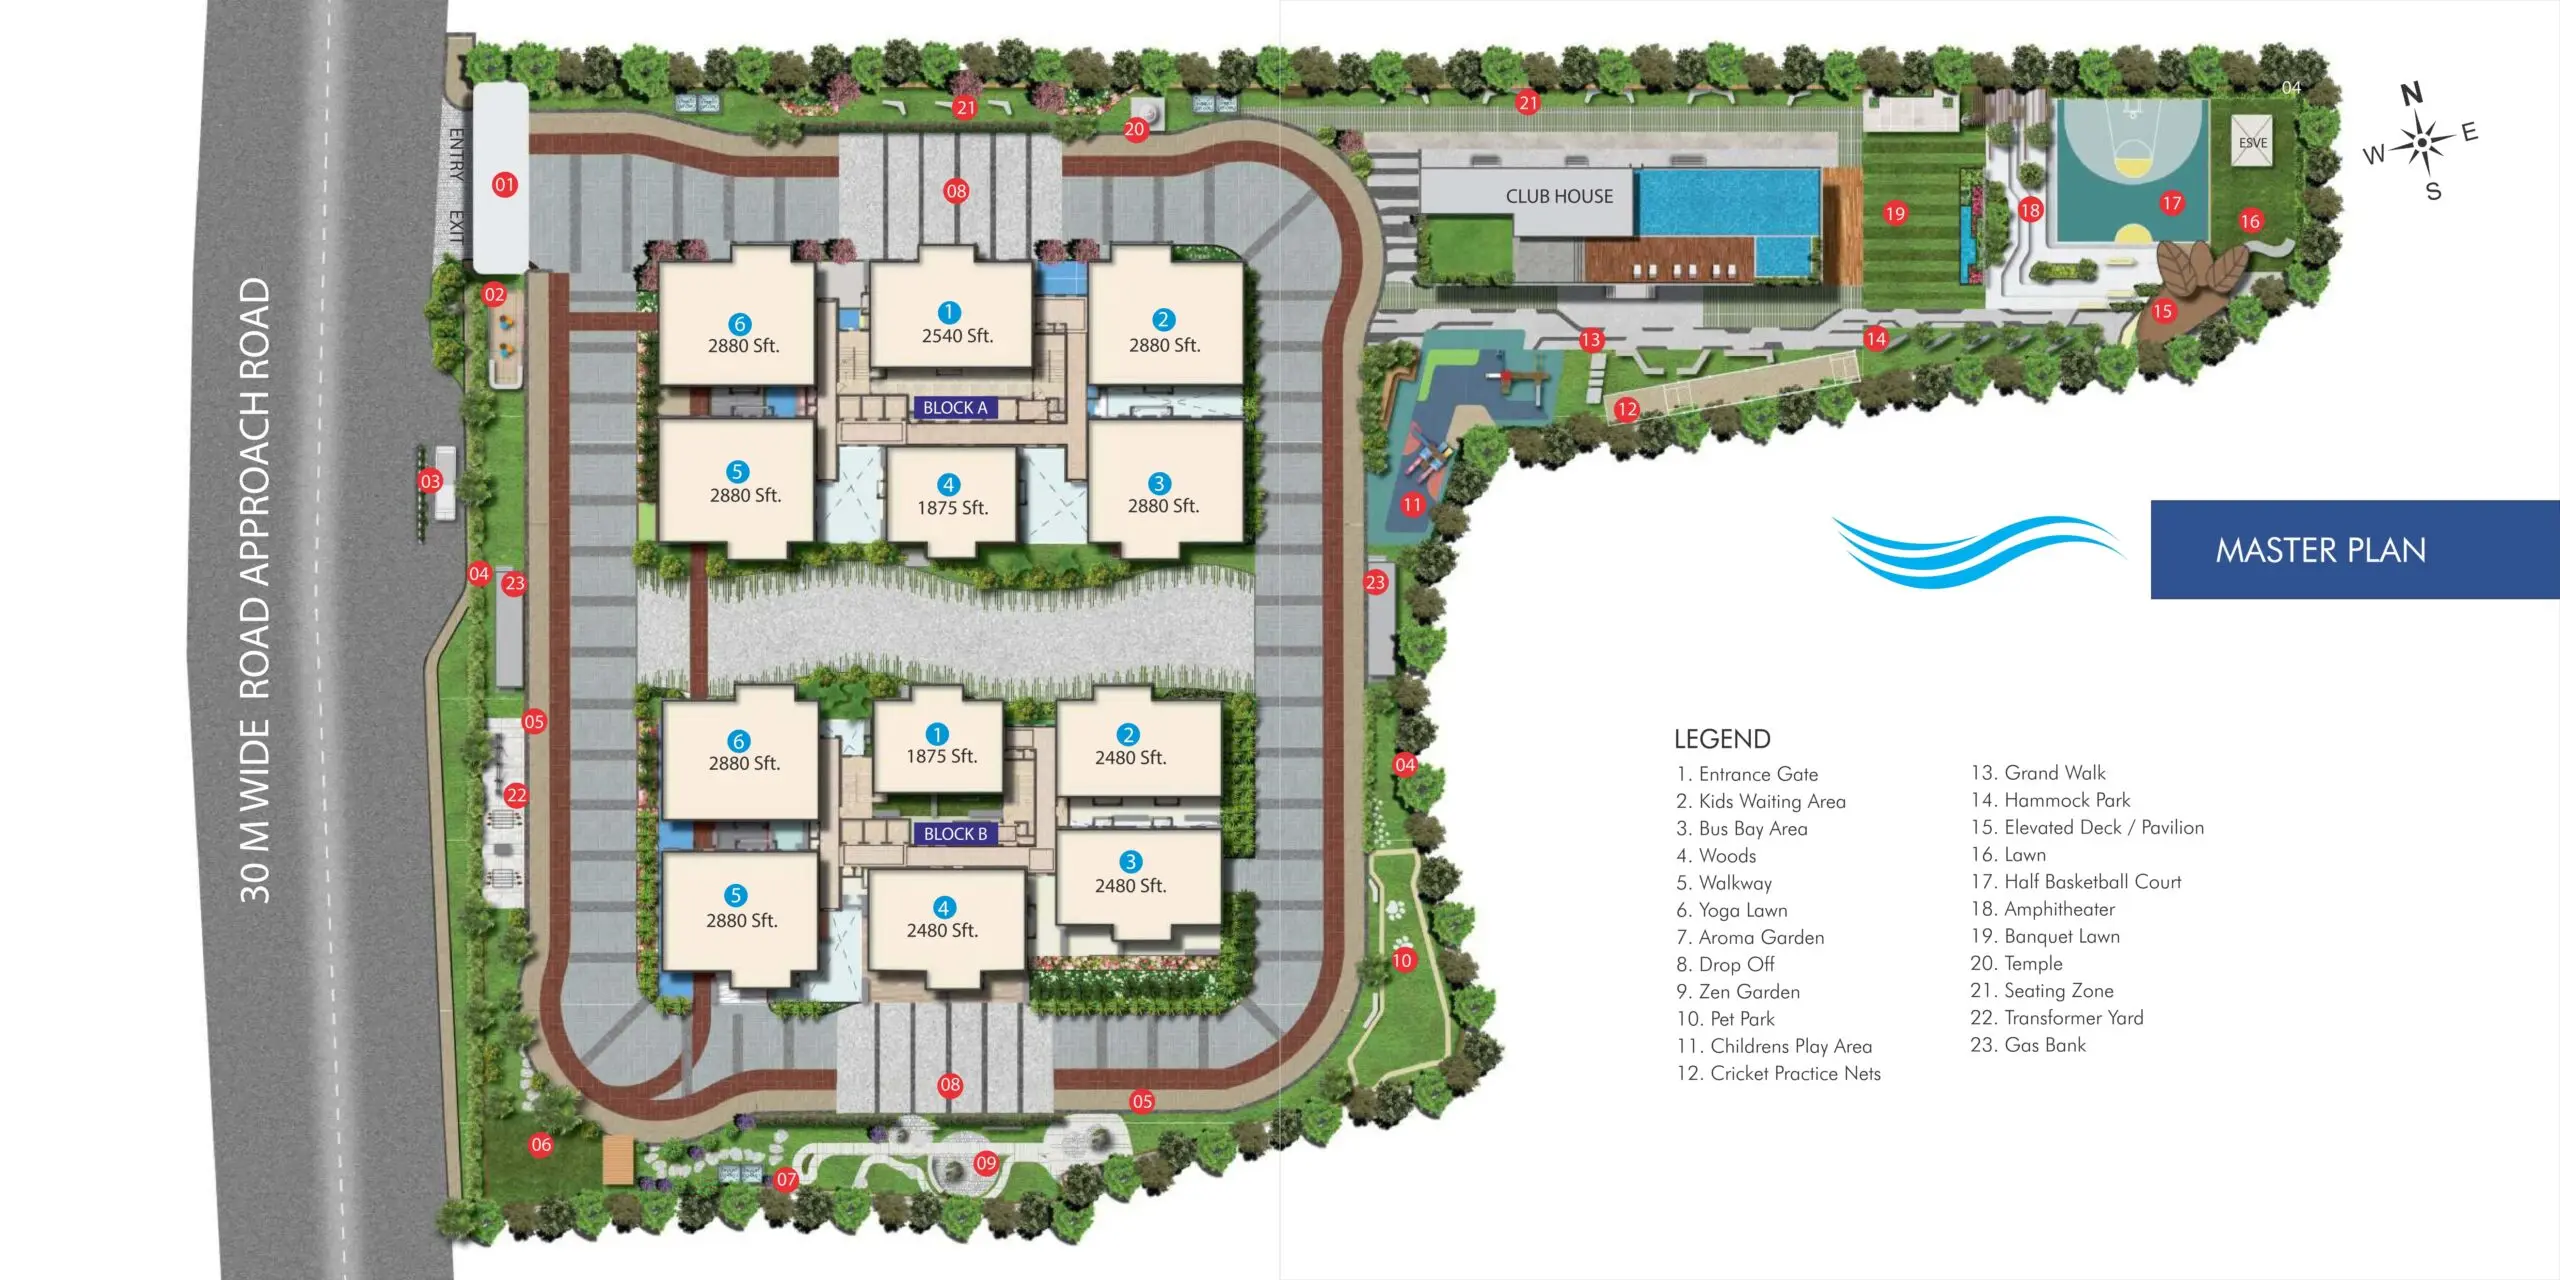
Configurations & sizes
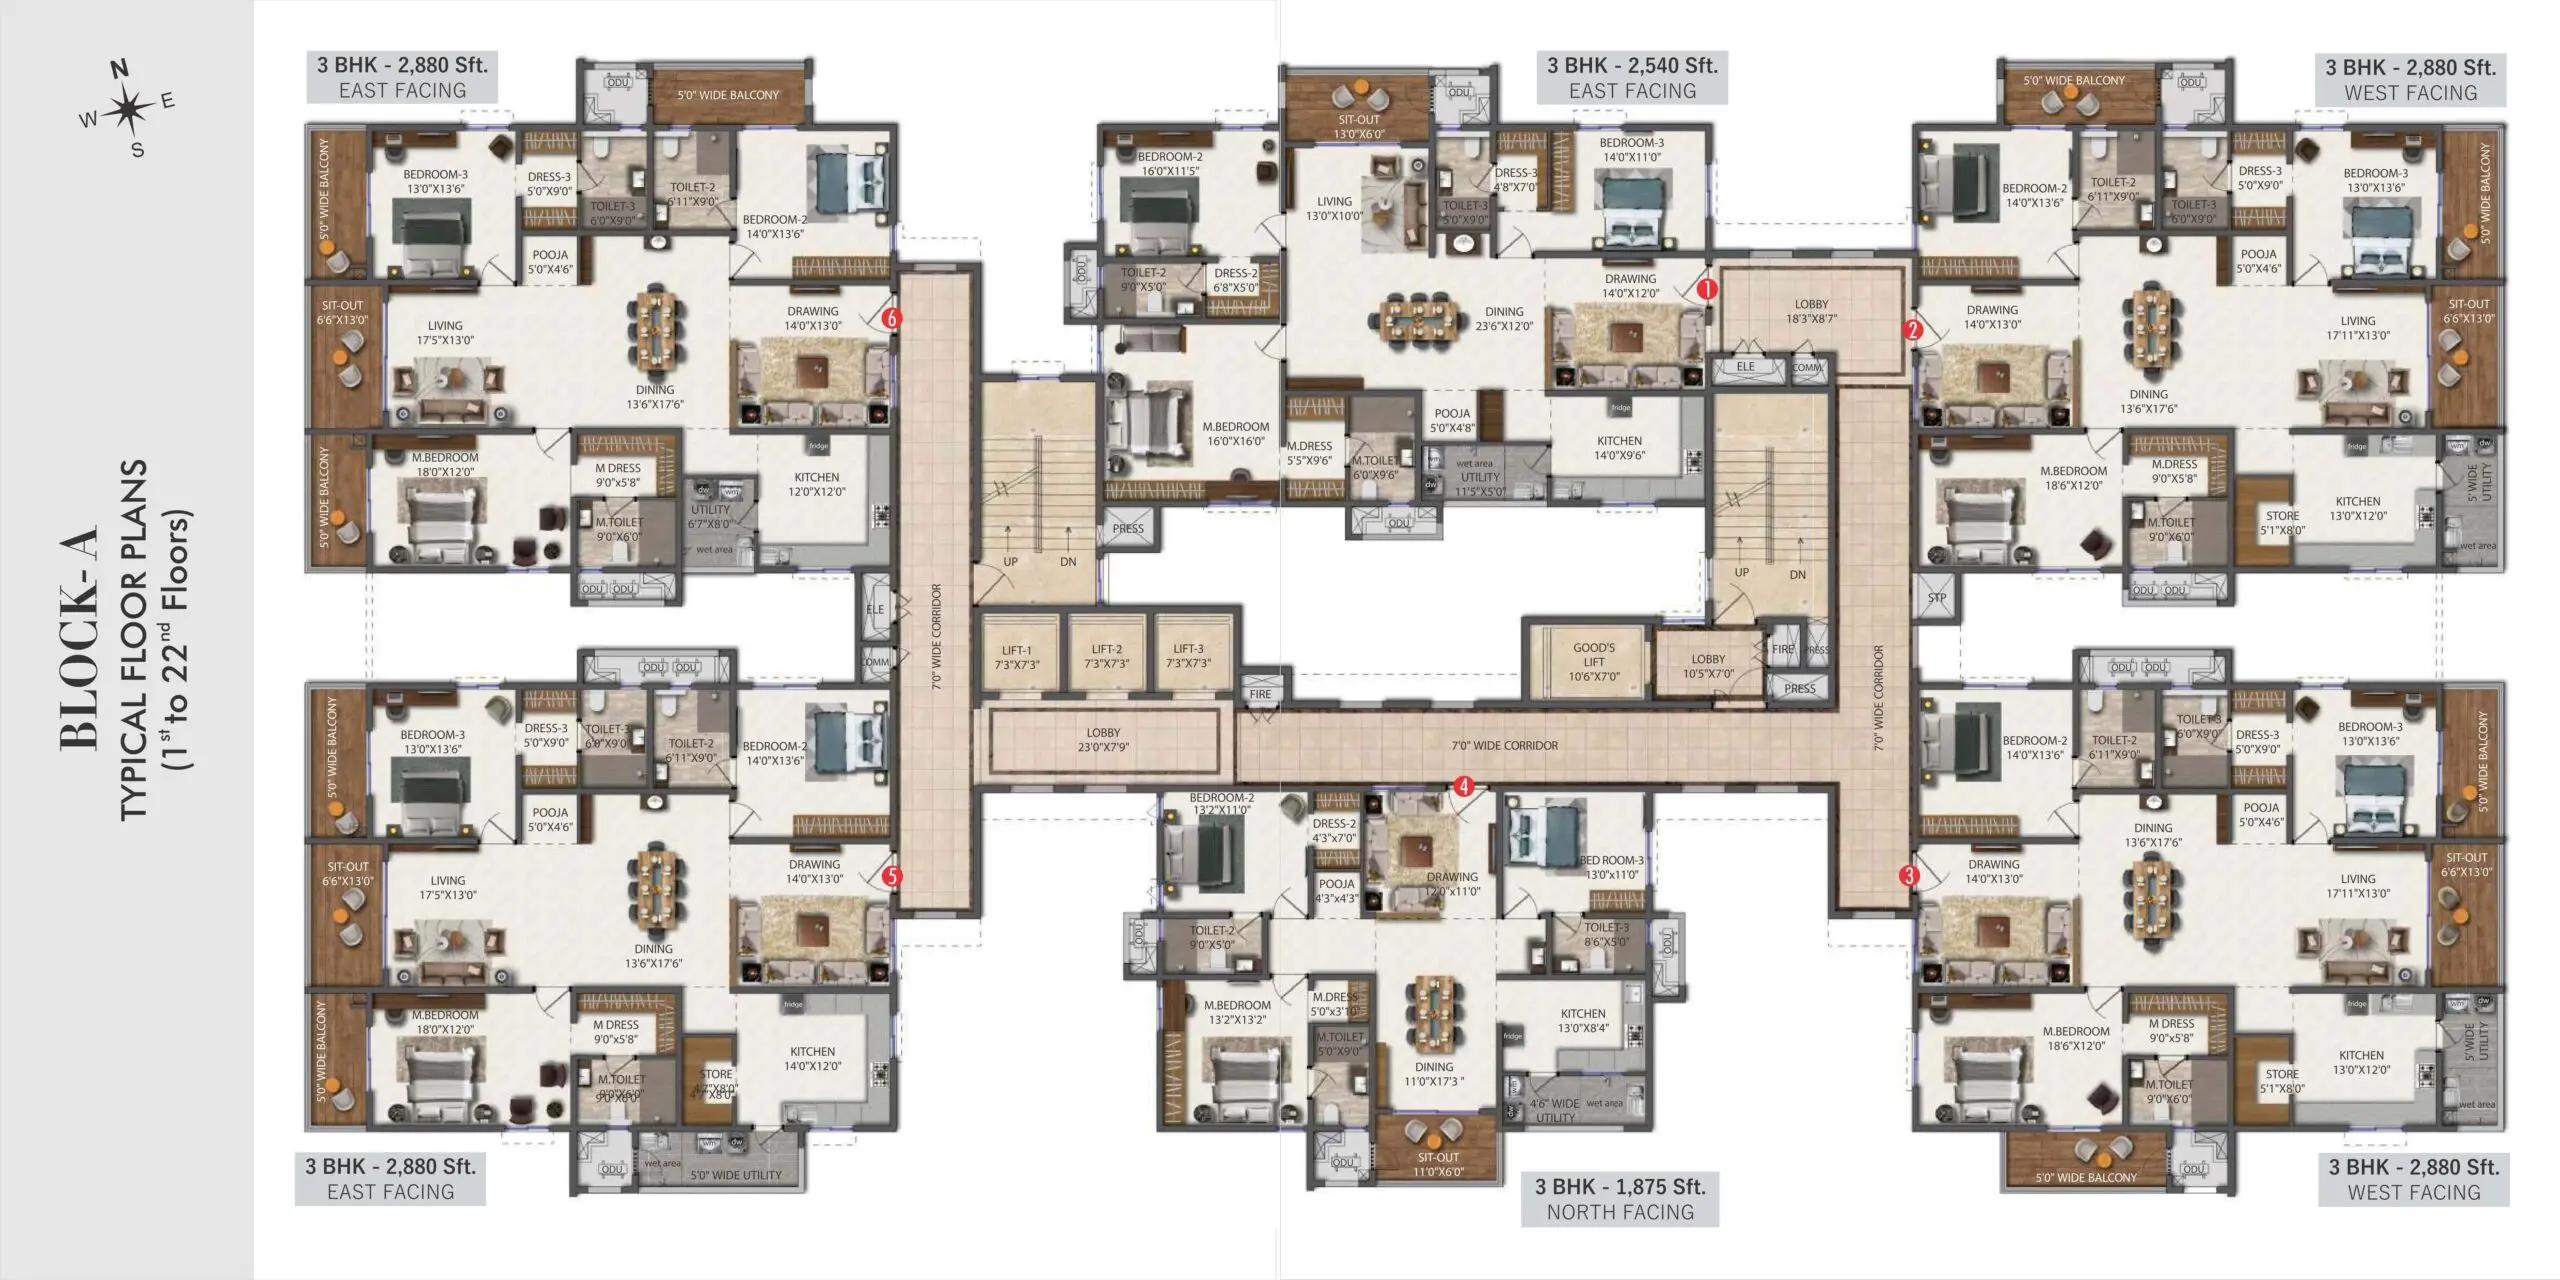
The approved floor-plan drawings measure the 3BHK carpet area at 130.2–194.7 sq m (median 170.6 sq m); this is a drawing-based measurement, not a RERA disclosure, and should be verified against the drawings. The TG-RERA filing records 262 3BHK units, 64 booked, with a saleable area of 240.57 sq m; the developer advertises 3BHK saleable sizes from 1,875 to 2,880 sq ft.
| Type | Saleable | Facing | Source |
|---|---|---|---|
| 3BHK | 240.57 sq m | RERA filing | |
| 3 BHK - 1,875 Sft. EAST FACING | 1,875 Sft. | EAST FACING | Developer site |
| 3 BHK - 1,875 Sft. NORTH FACING | 1,875 Sft. | NORTH FACING | Developer site |
| 3 BHK - 2,480 Sft. NORTH FACING | 2,480 Sft. | NORTH FACING | Developer site |
| 3 BHK - 2,480 Sft. WEST FACING | 2,480 Sft. | WEST FACING | Developer site |
| 3 BHK - 2,540 Sft. EAST FACING | 2,540 Sft. | EAST FACING | Developer site |
| 3 BHK - 2,880 Sft. EAST FACING | 2,880 Sft. | EAST FACING | Developer site |
| 3 BHK - 2,880 Sft. WEST FACING | 2,880 Sft. | WEST FACING | Developer site |
Amenities
The project’s disclosed amenities include recreation, fitness, landscaped areas and clubhouse facilities.
- Clubhouse · 22,617 Sqft.
- Green Strip/TOT LOT/Park
- fitness stations
- temple
- Drive Way
- Seating Spaces
- Landscape
- Multipurpose Area
- Reception & Waiting Lounge
- Multipurpose Hall
- driveway seating spaces
- landscaping
- landscaped gardens
- clubhouse
- indoor temperature-controlled pool
- walking track
- amphitheater
- Putting Green
- Outdoor Gym
- Art Zone
- Boxing Room
- Sway Lounge
- Mini Theater
- Drive Way Seating Spaces
- Indoor Temperature control Pool
- Cafeteria
- Children's Play Area
- Library
- Yoga
- Tone Zone
- Board Games & Indoor Games (Carrom, Table Tennis)
- Yoga & Meditation Deck
- Air-Conditioned Gymnasium
- Aerobics Studio
- Preview Theatre
- Salon & Spa for Men & Women
- Senior Citizen Cards Room
- Business Lounge & Conference Room
- 3 Luxurious Guest Rooms
- Swimming Pool & Kids’ Pool
- Zen Garden
- Pet Park
- Yoga Lawn
- Bus Bay Area
- Banquet Lawn
- Amphitheatre
- Hammock Park
- Trim Trail & Grand Walk
- Infinity Pool
- Cricket Practice Nets
- Indoor Games Arena
- Private Lobbies
- Podium-Level Vehicle-Free Zone
- Elevated Deck / Pavilion
- Aroma Garden
- Woods
- Seating Zone
- Gas Bank
- Toddlers Play Area
- Conference Hall
- Guest Bedroom
- Lawn
- Swimming Pool
- Park
- Banquet Hall
- Guest Accommodation
- Gymnasium
- Indoor Games Room
- Meditation Area
- Mini Cinema Theatre
- Large Clubhouse
- Kids play area
- Curated Garden
- Kids Splash Pool
- Cricket net practice
- Event Space & Amphitheatre
- Dish Washer provision
- Washing Machine provision with CP Fittings
- Water Closets: Western Style, porcelain EWC of reputed make in all bathrooms
- Health faucets of reputed make in all bathrooms
- Porcelain washbasins of reputed make
- Detachable stainless steel cockroach trap of reputed make in all bathrooms
- Overhead showers of reputed make in all bathrooms
- Hot water connection to the shower and wash basin in each bathroom and to the sink in the kitchen
- Modular Switches of reputed make
- Plug points for T.V. & Audio Systems etc.
- Concealed copper wiring of reputed make
- 3 phase Supply for each unit and Energy Meter
- Miniature Circuit Breakers (MCB) for each distribution boards of reputed make
- LED Light Fixtures for all Common Areas & Landscape Area Lighting
- Telephone points in Drawing and Master Bedroom
- Intercom facility to all the units connecting to the Security
- DTH Provision for Cable Connection in Living and all Bedrooms
- Wired internet provision in each flat
- High speed automatic Stainless-Steel Resident’s lifts with group control and ARD with V3F for energy efficiency
- One high speed automatic Stainless-Steel Service / Goods Lift of reputed make with ARD with V3F for energy efficiency fo
- Fully treated water through exclusive water softening plant of bore well water
- 2 Car Parks for Each Apartment
- Car washing facility
- 100% DG set Backup with acoustic enclosure & AMF panel for all flats and common area
- LPG Provision for supply of gas from centralized gas bank to all individual flats with gas meter
- BMS Building management software for gas bank, generator power, general power connection
- Access ramps at all block entrances for differently abled
- Separate bins to collect dry waste, E-waste, and wet waste
- LED Lightings posts with lamp fittings in setback and Landscaping areas
- LED lights in staircases & corridor areas
- Landscape and water bodies in the setback areas wherever feasible and in tot-lot areas
- Fire hydrant and fire sprinkler system in all floors and basements
- Fire alarm and Public Address system in all floors and parking areas (basements)
- Sophisticated round the clock security system
- Video door phone facility at main door
- Intercom from security to all flats
- Panic button and intercom provided in the lift and connected to security room
- Surveillance cameras at the main security gated, entrance to each tower, passenger lifts and children play area, common
- Boom barriers at entry for vehicles with mechanical operation
Specifications
- BMS
- Building management software for gas bank, generator power, general power connection.
- car parking
- Car Parking shall be in 3 levels.
- car wash facility
- Car washing facility shall be provided.
- common lobby
- Flooring: Large format Tiles with combination of Granite.
- common lobby
- Lift Cladding: Imported Marble / Granite.
- common lobby
- False Ceiling in all lobbies.
- compound wall
- Aesthetically designed compound wall shall be constructed all around the plot with solar fencing.
- Design
- 100% Vastu Compliance
- Design
- Residences start 6 meters above ground level
- doors
- Designer Main Door Height - 7’6”.
- doors
- Internal Doors Height - 7’6”.
- DRAWING ROOM, LIVING, DINING, KITCHEN, POOJA ROOM & BEDROOMS
- Flooring: Large format Vitrified Tiles with 3” Skirting.
- DRAWING ROOM, LIVING, DINING, KITCHEN, POOJA ROOM & BEDROOMS
- Mater Bedroom: Laminated wooden flooring.
- elevators / lifts
- Flooring: Aesthetically designed floor granite.
- entrance lounge
- Flooring: Large Format Tiles.
- entrance lounge
- False Ceiling: Aesthetically designed false ceiling for entrance lounge.
- external lighting
- LED Lightings posts with lamp fittings, in setback and Landscaping areas. LED lights in staircases & corridor areas.
- facilities for different abled
- Access ramps at all block entrances shall be provided for differently abled.
- fire & safety
- Fire alarm and Public Address system in all floor sand parking areas (basements).
- fire & safety
- Control panel will be kept at main security.
- HARDWARE
- Hardware in brush finished stainless steel for all doors. All the doors with a mortise lock or tubular / cylindrical lock. Magnetic / Concealed door stoppers of reputed make for the main door and the bedroom doors.
- INTERNAL DOOR FRAME & SHUTTER
- Internal door frame of 7’6”feet height. Frame: Best Teak wood section with uniquely crafted frame. Shutter: Thick flush door shutter made of solid block board core construction, cross bands and veneer face, hot Pressed and bonded with phenol formaldehyde synthetic resin adhesive with teak veneer and PU polish on both sides.
- kitchen / utility / wash
- Separate tap connection for municipal water and bore well water in kitchen.
- kitchen / utility / wash
- Double Stainless-Steel sink with tap in utility.
- kitchen / utility / wash
- Power plugs for cooking range Chimney, Refrigerator, Microwave Oven, Mixer / Grinder, and Aqua Water Purifier in kitchen.
- kitchen / utility / wash
- Provision for Dish Washer, Washing Machine with CP Fittings.
- KITCHEN / UTILITY / WASH
- Power plugs for cooking range Chimney, Refrigerator, Microwave Oven, Mixer / Grinder, and Aqua Water Purifier in kitche
- landscape & water bodies
- Landscape and water bodies in the setback areas wherever feasible and in tot-lot areas as per design of landscape consultant.
- LPG
- Provision for supply of gas from centralized gas bank to all individual flats with gas meter.
- MAIN DOOR FRAME & SHUTTER
- Main door frame of 7’6” feet height. Frame: Best Teak wood section with uniquely crafted frame. Shutter: Thick flush door shutter made of solid block board core construction, cross bands and veneer face, hot Pressed and bonded with phenol formaldehyde synthetic resin adhesive with teak veneer and PU polish on both sides.
- PAINTING
- External: Textured finish with two coats of weather proof exterior emulsion paint of reputed make.
- PAINTING
- Internal: Smooth putty finish with two coats of premium acrylic emulsion paint of reputed make over a coat of primer.
- PAINTING
- Sit out & Deck: Weather proof paint of reputed make over external putty finish at utility / sitout walls and ceiling.
- PAINTING
- Parking Area: Two coats of paint over a coat of primer.
- rain water harvesting
- Rain water harvesting through recharge wells onsite to improve ground water level.
- resident lifts
- For Blocks - A&B - 3 Nos. of high-speed lifts.
- sanitary & fixtures
- Health Faucets: Health faucets of reputed make in all bathrooms.
- sanitary & fixtures
- Wash Basins: Porcelain washbasins of reputed make.
- sanitary & fixtures
- Cockroach Traps: A detachable stainless steel cockroach trap of reputed make in all bathrooms.
- sanitary & fixtures
- Overhead Showers: Overhead showers of reputed make in all bathrooms.
- sanitary & fixtures
- Faucets: All faucets(CP) of heavy body metal fittings of reputed make.
- security
- Panic button and intercom provided in the lift and is connected to security room.
- security
- Surveillance cameras at the main security gated, entrance to each tower, passenger lifts and children play area, common areas, and reception area of all the blocks.
- staircases
- Services Staircase: Granite flooring as per architect design.
- staircases
- Fire Staircase: Tan door Stone flooring.
- Structure
- 3 cellars+Stilt+22 Floors
- SUPERSTRUCTURE
- RCC framed structure to withstand wind and seismic loads.
- telecommunication, cable TV & internet
- DTH Provision for Cable Connection
- TOILETS
- Concept designer tiles for walls and floor, and dadoing up to lintel height.
- TOILETS
- Living Balcony: Anti-skid imported quality vitrified tiles.
- TOILETS
- Utility: Glazed Ceramic tiles for wash area.
- WALLS
- External Walls: Reinforced shear walls. Internal Walls: Reinforced shear walls.
- waste management
- Separate bins to collect dry waste (paper, plastic, glass, & metals), E-waste (batteries, lamps), and wet waste (organic).
- windows
- Aluminium Windows with Glass DGU
- WINDOWS & FRENCH DOOR FRAME & SHUTTER
- French Doors: Aluminum frames with toughened glass paneled sliding shutter with high performance glass, offers advanced thermal protection to withstand wind loads with Mosquito mesh provision.
- WINDOWS & FRENCH DOOR FRAME & SHUTTER
- Windows: Aluminium frames with toughened energy efficient glass sliding with provision for mosquito track and designer hardware of reputed make with Mosquito mesh provision.
- WINDOWS & FRENCH DOOR FRAME & SHUTTER
- Ventilators: UPVC / Aluminium ventilator for all toilets.
- WINDOWS & FRENCH DOOR FRAME & SHUTTER
- Balcony Railings: Aesthetically designed toughened glass railing systems with high-quality handrails and railing base of reputed make.
- WTP & STP
- Fully treated water made available through exclusive water softening plant of bore well water.
- WTP & STP
- A Sewage Treatment plant of adequate capacity as per norms will be provided inside the project, Treated sewage water will be used for the landscaping and flushing purpose.
Location & connectivity
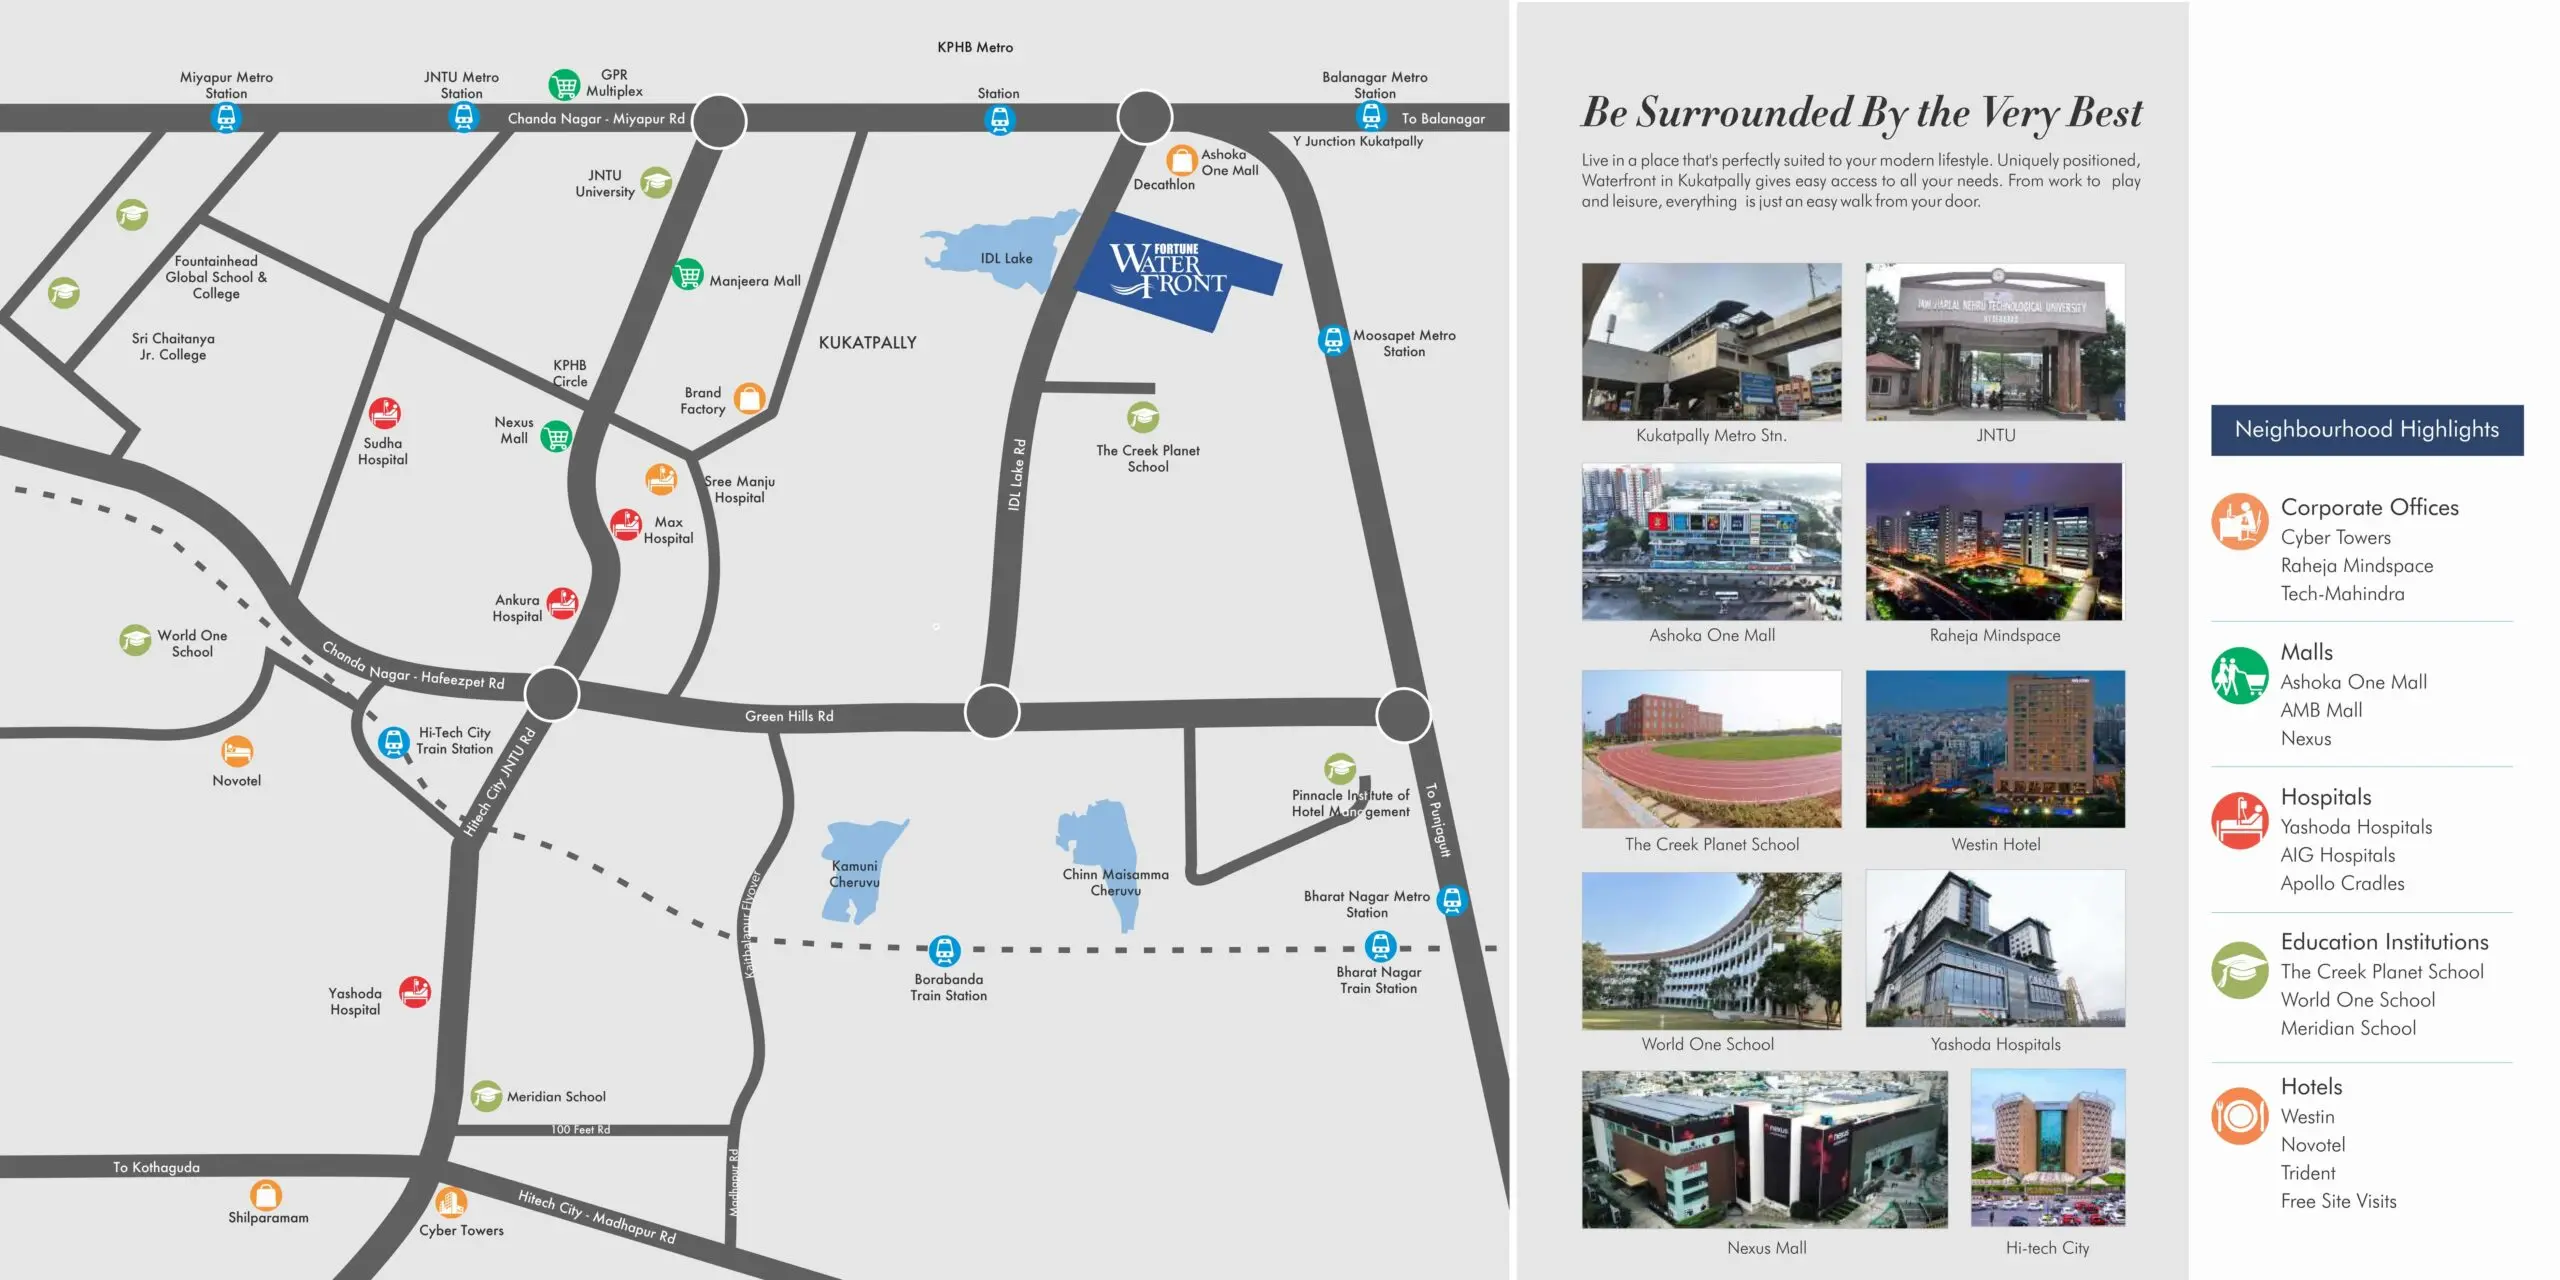
The developer places the project in Kukatpally, near Hitech City and opposite IDL Lake. Its marketing also names Kukatpally metro station as 3 minutes away, Ashoka One Mall, and nearby schools, corporate hubs and hospitals.
Promoter
The promoter is SRI SREENIVASA INFRA, a partnership, with four other registered projects. Its official website is https://srisreenivasa.com/portfolio/fortune-waterfront/; the named architect is K Panduranga Murthy and the structural engineer is Zaki Ahmed.
Additional details
Filed vs marketed
The TG-RERA filing gives proposed completion as 27/06/2030, while the developer’s website markets December 2028; Magicbricks lists December 2028 and 01 March 2029, and shows the land area as 3.04 acres and 3 Acre.
- Possession: The developer’s site says December 2028; the RERA filing says 27/06/2030. Developer site
- Land area: magicbricks says 3 Acre; we show 3.04 acres. magicbricks
- Possession: magicbricks says 01 March 2029; we show December 2028. magicbricks
Sources & web results
- Fortune Water Front by SSI in Kukatpally, Hyderabadmagicbricks.com
- Sri Sreenivasa Fortune Water Front RERA Detailssquareyards.com
- Fortune Water Front Kukatpally, Hyderabad99acres.com
- Fortune Water Front Resale in Kukatpally Hyderabad99acres.com
- Sri Sreenivasa Fortune Water Front in Moosapet, Hyderabadhousing.com
- FORTUNE WATER FRONT Ranga Reddyaurumproptech.in
- Kukatpally, Hyderabad - Fortune Water Frontcmnhousing.com
- Fortune Water Front - Kukatpally, Hyderabadroofandfloor.com
Public RERA registration record
Telangana RERA, as filed by the promoter.
- Registered name
- FORTUNE WATER FRONT
- Developer / Promoter
- SRI SREENIVASA INFRA
- Project type
- Residential
- RERA Registration No.
- P02200009419
- Registration Status
- New Project
- Approved on
- 27/02/2025
- Proposed completion
- 27/06/2030
- Approving authority
- GHMC
- Plan approval no.
- 6011/GHMC/KPL/2025-BP
- Total site area
- 13,776 sq m (3.4 acres)
- Approved built-up area
- 64,051 sq m (15.8 acres)
- Buildings (approved plan)
- 3
- Locality
- BALANAGAR, Kukatpally
- Mandal
- Kukatpally
- District
- Medchal-Malkajgiri
- PIN code
- 500072
- Documents on File
- 23
Frequently asked questions
Is FORTUNE WATER FRONT registered with Telangana RERA?
Yes. FORTUNE WATER FRONT is registered with the Telangana Real Estate Regulatory Authority as P02200009419; the registration status is New Project.
Who is the developer of FORTUNE WATER FRONT?
The promoter named in the RERA registration is SRI SREENIVASA INFRA.
Where is FORTUNE WATER FRONT located?
FORTUNE WATER FRONT is in BALANAGAR, Kukatpally, Medchal-Malkajgiri, Telangana (500072).
When will FORTUNE WATER FRONT be completed?
The promoter's proposed date of completion filed with RERA is 27/06/2030. This is the promoter's declaration, not a guarantee.