ASBL Landmark
ASBL Landmark is a residential project by Kleitos Ventures Private Limited in Kukatpally, Medchal-Malkajgiri district, Telangana. It is registered with the Telangana RERA as P02200008770 (status: New Project). The approving authority named in the filing is GHMC. The promoter filed a total site area of 29,807 sq m (7.4 acres) and 4 buildings on the approved plan. The proposed date of completion is 20/12/2029.
Description
ASBL Landmark is a residential apartment project recorded as a new project with TG-RERA. The filing records 676 homes across 4 towers of 21 floors on 29,806.59 sq m of land, with proposed completion on 20 December 2029.
- Project type
- Residential (apartment)RERA filing
- Units
- 676RERA filing
- Towers
- 4RERA filing
- Floors
- 21RERA filing
- Land area
- 29806.59 sq mRERA filing
- Open space
- 75% Open SpaceDeveloper site
- Possession
- 20/12/2029RERA filing
- Status
- New ProjectRERA filing
Gallery

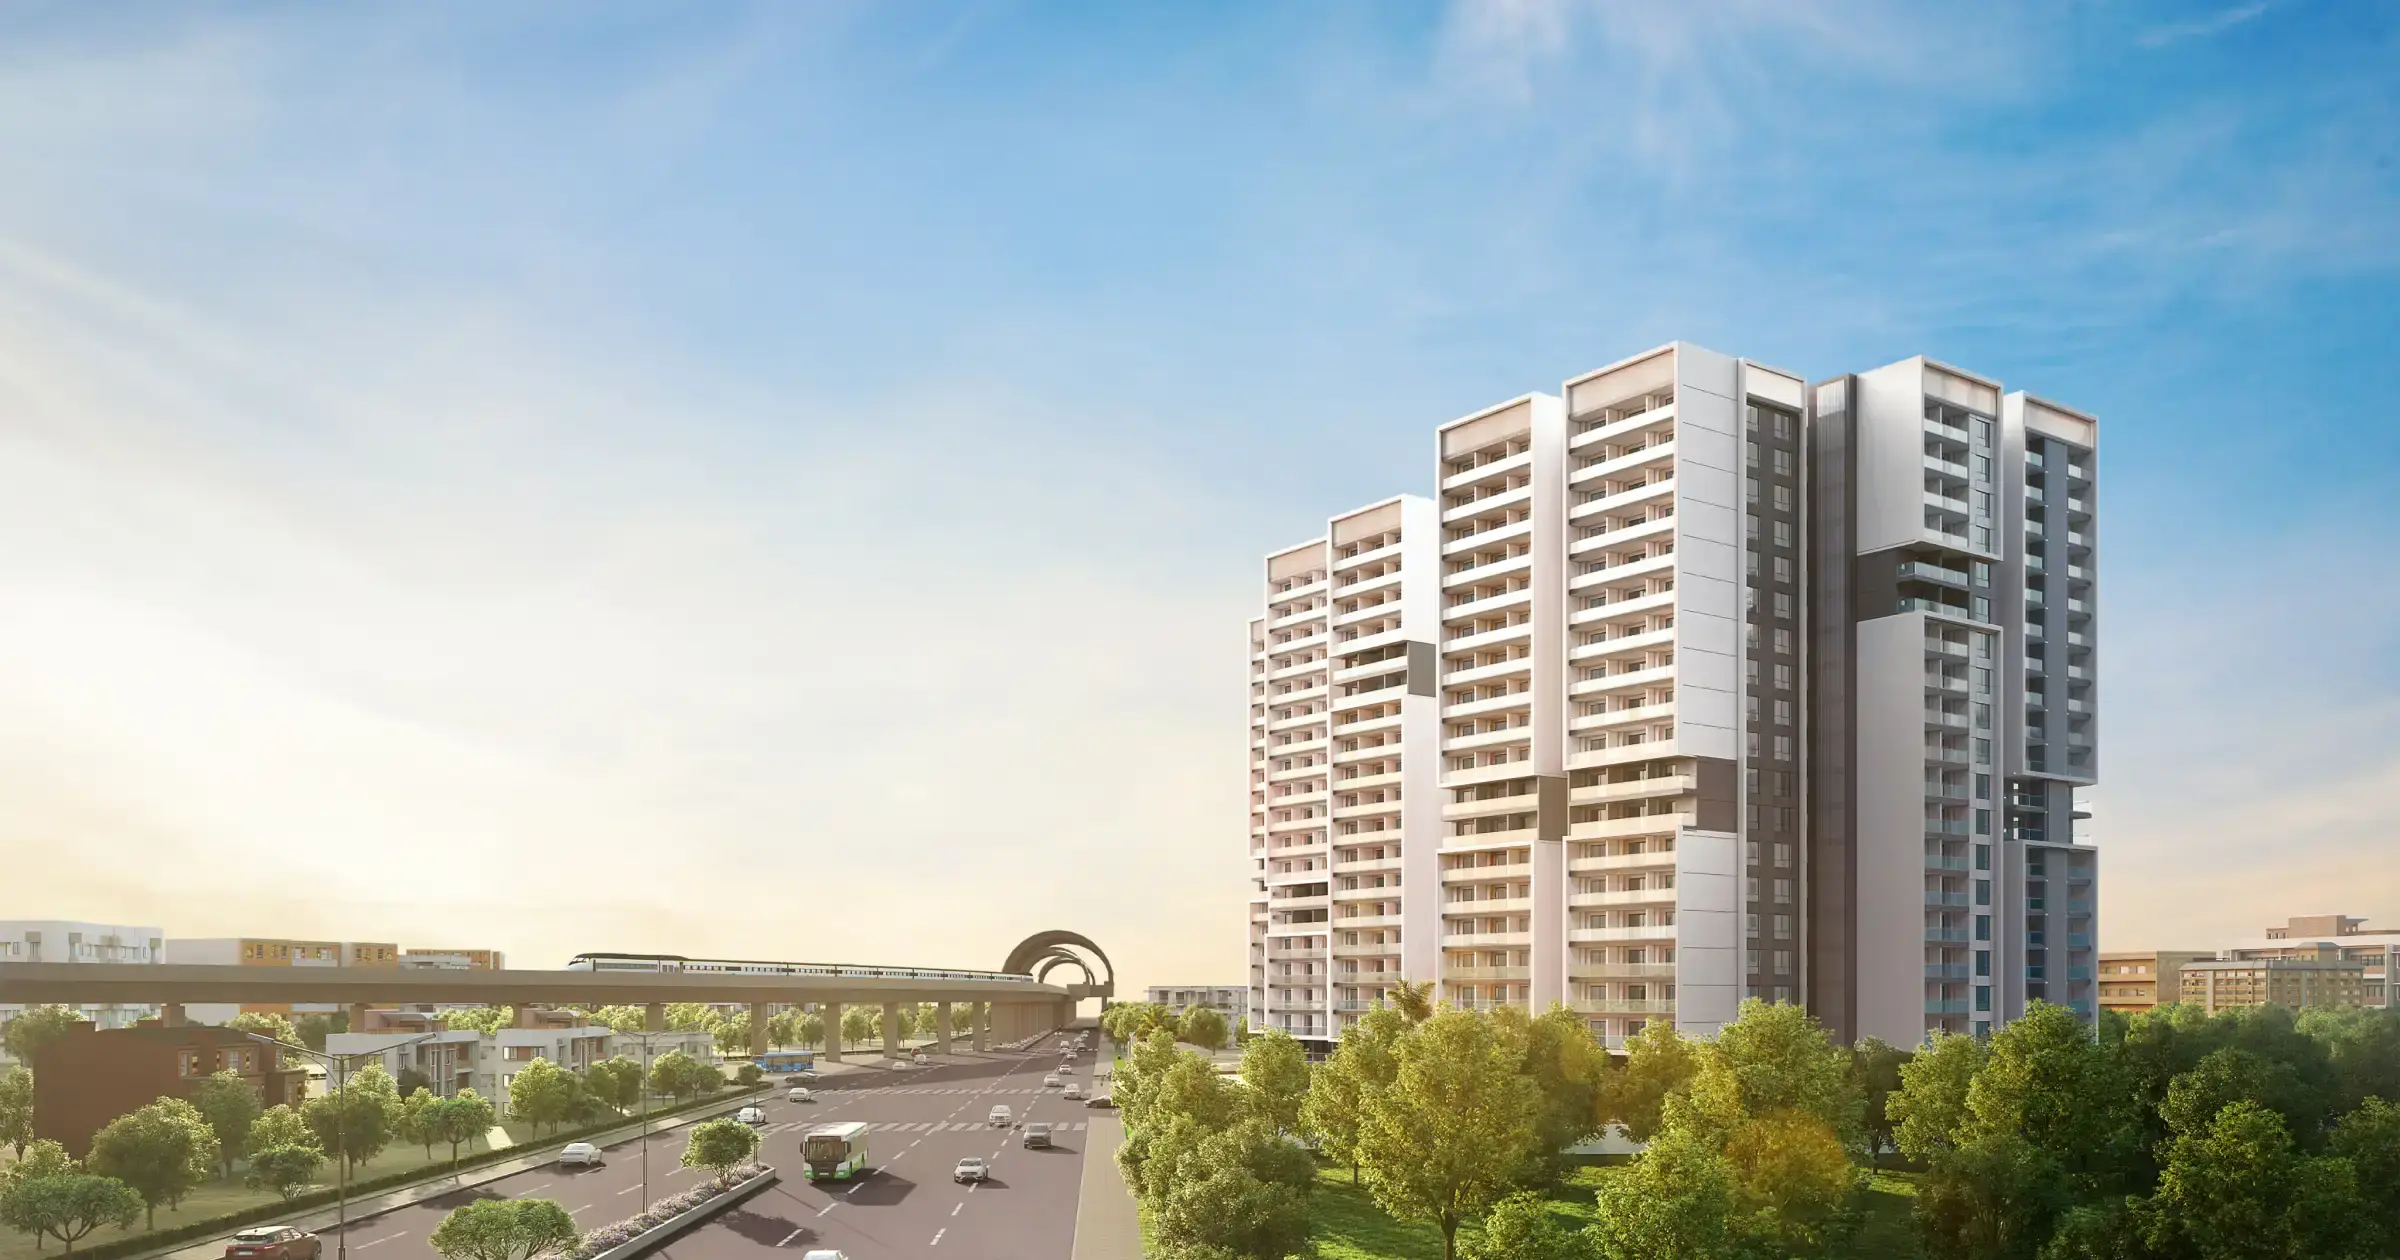
Configurations & sizes
The approved drawings give a measured carpet area of 175.9–177.9 sq m for 4BHK homes; this is a drawing measurement, not a RERA disclosure, and should be verified against the drawings. The TG-RERA filing records 158 4BHK homes, 0 booked, with saleable area of 209.39 sq m, and 518 3.5BHK homes, 0 booked, with saleable area of 198.59 sq m; the developer also advertises 3BHK configurations and sizes.
| Type | Saleable | Source |
|---|---|---|
| 3.5BHK | 198.59 sq m | RERA filing |
| 4BHK | 209.39 sq m | RERA filing |
| 3 BHK | 1740 | Developer site |
| 3 BHK | 2065 | Developer site |
| 3 BHK | 2500 | Developer site |
| 3 BHK | 1975 | Developer site |
| 3 BHK | 1645 | Developer site |
| 3 BHK | 1645 SFT | Developer site |
| 3BHK | 1740 sq.ft | 99acres |
| 3BHK | 1805 sq.ft | 99acres |
| 3BHK | 1975 sq.ft | 99acres |
| 3BHK | 2065 sq.ft | 99acres |
| 3BHK | 2450 sq.ft | 99acres |
| 3BHK | 2455 sq.ft | 99acres |
| 3BHK | 2500 sq.ft | 99acres |
| 3BHK | 2505 sq.ft | 99acres |
| 3BHK | 2515 sq.ft | 99acres |
| 3BHK | 2540 sq.ft | 99acres |
| 3BHK | 2560 sq.ft | 99acres |
| 3BHK | 1645 - 2560 sq.ft | 99acres |
Amenities
The disclosed amenities span recreational open space, community facilities, sports and play areas, and clubhouse facilities.
- Clubhouse · ~52,000 SFT
- Green Strip/TOT LOT/Park
- Community Buildings
- Aggregate area of recreational Open Space
- games room
- Temple
- Cultural workshop
- Cricket pitch
- Panchatantra-themed play area
- Hobby & tuition center
- Coworking space
- Community hall
- Open party lawn
- Big living room
- Cascading Water Feature
- Entrance Wall Fountain
- Glow Garden
- Fragrance Garden
- Gazebo
- Stage
- Party/Festival Lawn
- Spectator's Seating
- Panchatantra Kids' Play Area
- Central Courtyard
- Pool Lounge
- Decorative Shade Trellis
- Kids' Splash Pool
- Clubhouse
- Clubhouse Lawn
- Seating Area
- Cascading Planters
- Outdoor Fitness Station
- Senior Citizens' Lawn
- Wall Fountain
- Cricket Nets
- Viewing Deck
- Cycling Track
- Walking Track
- SplashPool
- Hobby&TuitionCentre
- CoworkingSpace
- CommunityHall
- OpenPartyLawn
- BigLivingRoom
- party hall
- Attached Kitchenette
- Attached Balcony
- Guest rooms
- Car wash
- water features
- supermarket
- clinic
- pharmacy
- 9 guest rooms
- grand reception area
- physiotherapy room
- Salon
- Laundry
- CarWash
- swimming pool
- Basketball
- Cricket
- Tennis
- IndoorBadminton
- Gym
- Calisthenics
- TableTennis
- Cycling
- Panchatantra themed kids' play area
- soft and padded flooring
- KidsPlayArea
- Indoor badminton
- Table tennis
- Kids' play area
- Toddlers' play area
- Splash pool
- ToddlersPlayArea
- Cycling & Jogging Track
- Lift
- Security
- Park
- Intercom Facility
- Banquet Hall
- Laundry Service
- Shopping center
- Cricket net practice
- Fire Fighting Equipment
Specifications
- bathroom fittings
- Chrome plated fittings.
- bathroom fittings
- Bathroom shower: Diverter for hot and cold water.
- bathroom fittings
- Washbasin: Mixer for hot & cold water.
- bathroom fittings
- Bathroom faucets: Health faucet for ewc.
- bathroom fittings
- Flush valve from sloan or equivalent reputed brand.
- bathrooms
- quality ceramics tiles and chrome finished fixtures
- Billing System
- Prepaid meters will be provided for - Water, Gas, and Electricity.
- Billing System
- Application based system will be provided for monitoring the domestic energy consumption for billing purposes.
- Car wash area
- Will be provided in the basement.
- Chrome Plated Fittings
- Fixtures shall be from Grohe or equivalent reputed brand provided for: Bathroom Shower : Diverter for hot and cold water. Washbasin : Mixer for hot & Cold water. Bathroom Faucets : Health Faucet for EWC. Flush valve from Sloan or equivalent reputed brand.
- Clubhouse amenities
- Multipurpose hall.
- Clubhouse amenities
- Co-Working Space.
- Clubhouse amenities
- Kitty-party Area.
- Clubhouse amenities
- TT Room.
- Common Area
- Power for common area lighting will be provided from Solar, transformer, and DG.
- compliance
- Vastu compliance
- doors
- Main balcony / room balcony frame: Upvc slide doors with provision for mosquito mesh.
- doors
- Bathroom shutters: Two sides laminated flush shutters with designer hardware.
- electrical
- Concealed pvc insulated copper wiring of reputed make.
- Electrical
- Wiring: Concealed PVC insulated copper Wiring of reputed make.
- Electrical
- Switch Boards: Modular switches from Legrand or equivalent.
- Electrical
- Distribution Board: One Distribution Board for each flat from Legrand or equivalent.
- EV Charging point
- Dediacted cluster for EV charging shall be given.
- External Walls
- 8" thick CC Blocks. Texture finish with exterior emulsion paint from Asian Paints or equivalent.
- Fire & Safety
- Fire equipment as per NBC regulations which includes: Fire Alarms.
- Fire & Safety
- Fire Hydrants.
- Fire & Safety
- Fire Sprinkler System.
- Fire & Safety
- Fire Curtains will be provided as per the fire norms.
- fittings
- superior quality fittings
- flooring
- large matte finish tiles
- Flooring
- Common Spaces (within flat) - Living, Dining , Drawing -Glazed Vitrified Tiles-Matt Finish of size 800 x 1600 mm with Spacer joint.
- Flooring
- Private Spaces (within Flat) : Glazed Vitrified Tiles-Matt Finish of Size 600 x 1200 mm with Spacer Joint.
- Flooring
- Bathroom_MBR : 1200 x 600 mm Cladding ; 1200 x 600 mm Flooring.
- Flooring
- Bathroom_Others : 600 x 600 mm Cladding ; 600 x 600 mm Flooring.
- Flooring
- Utlility : 600 x 600 mm Cladding ; 600 x 600 mm Flooring.
- Foundation & Structural Frame
- RCC -framed structure, resistant to wind and earthquake (Zone -2).
- Garbage
- Garbage chutes will be provided in every floor of a reputed make.
- Hand railing
- Aesthetically designed laminated Glass railing systems with high-quality handrails, cap rails and railing base.
- Internal Walls
- 4 or 8" thick CC Blocks. Smooth cement/acrylic putty finish with emulsion paint from Asian Paints or equivalent.
- Internet/ Cable/ Telecom
- Internet : Optic fibre cable to be provided in the Drawing Area.
- Internet/ Cable/ Telecom
- DTH : DTH points to be provided in Drawing Area.
- Internet/ Cable/ Telecom
- Intercom : Intercom point to be provided in the Drawing Area.
- Joinery Works
- Main Door Frame : Teak wood frame finished with melamine spray polish.
- Joinery Works
- Main Door Shutters : Veneer flush shutters with designer hardware.
- Joinery Works
- Bedroom Doors Frame : Hard wood factory-made wooden frames.
- Joinery Works
- Bedroom Doors Shutters : Two sides laminated flush shutters with designer hardware.
- Joinery Works
- Bathroom Doors Frame : Granite frame.
- Joinery Works
- Bathroom Doors Shutters : Two sides laminated flush shutters with designer hardware.
- kitchen
- black granite platforms and stainless steel wash basins
- Landscape amenities
- Gathering Pavilion / Lawn.
- Landscape amenities
- Pool & Kids Pool.
- Landscape amenities
- Performing Arts and Yoga Pavilion.
- Landscape amenities
- Workshop Area.
- Landscape amenities
- Seniors Gathering Space.
- Lifts
- High speed automatic passenger lifts of reputed brand with group control and ARD.
- Lifts
- Flooring Aesthetically designed flooring with Granite.
- Lifts
- Tower A: Passenger Lifts- 3; Service Lift- 1.
- Lifts
- Tower B & C: Passenger Lifts- 4 ; Service Lift - 1.
- Lifts
- Tower D: Passenger Lifts-6 ; Service Lift- 2.
- LPG
- Piped LPG gas connection will be supplied from centralized gas bank to all flats.
- Main Balcony / Room Balcony
- Frame : UPVC slide doors with provision for mosquito mesh.
- Main Balcony / Room Balcony
- Shutter : Toughened clear glass.
- painting
- Smooth cement/acrylic putty finish with emulsion paint from asian paints or equivalent.
- painting
- Texture finish with exterior emulsion paint from asian paints or equivalent.
- Parking
- Designated markings for each flat and visitor parking Signages at relevant points.
- Power back up
- 100% power backup. DG set with acoustic enclosure and AMFs.
- Power Outlets
- Bedrooms & Living Area: Power outlets to be provided for light, fan, Air-conditioners, TV, and charging points.
- Power Outlets
- Bathrooms: Power outlet points to be provided for light, geyser and vanity.
- Power Outlets
- Main Balcony: Power outlets to be provided for light, fan, and charging point.
- Power Outlets
- Kitchen: Power outlets to be provided for Light, Chimney/Hob, Refrigerator, Microwave/Oven, Mixer/Grinder, Water Purifier.
- Power Outlets
- Utility Room: Power outlets to be provided for light, washing machine, Dishwasher and dryer.
- Sanitary
- Wall mounted EWC from Duravit or Equivalent.
- Sanitary
- Counter Top Washbasin from Duravit or Equivalent.
- Security
- Sophisticated round-the-clock security / Surveillance System.
- Security
- Panic button and intercom is provided in the lifts connected to the security room.
- Security
- Solar power fencing all-round the boundary.
- Security
- Surveillance cameras at the deisgnated areas as per design.
- Security
- RFID based Boom Barrier system which allows only designated residents into the community.
- Solar Power
- Solar system will be provided on terrace with rating as per the norms.
- structure
- RCC framed structures
- Tower B amenities
- Indoor Gym.
- Tower B amenities
- Physiotherapy.
- Tower B amenities
- Study Area.
- ventilators
- Ventilators frame: Upvc frame with fixed/openable shutter.
- Ventilators
- Frame : UPVC frame with fixed/openable shutter.
- Ventilators
- Shutters : Toughened clear glass / Toughened Frosted glass.
- Ventillation System
- Mechanical Ventilation system will be provided in the basements as per the NBC Norms.
- walls
- Internal walls 4 or 8" thick cc blocks.
- walls
- External walls 8” thick cc blocks.
- Water inlet
- Water Purifier : One inlet point for water purifier.
- Water inlet
- Sink : One inlet point for sink.
- Water inlet
- Washing Machine : One inlet point for washing machine.
- Water inlet
- Dishwasher : One inlet point for dishwasher.
- Water inlet
- Tap : One Inlent point for Tap in Utility for bucket Water.
- Water Supply / Treatment
- Water treatment plant (WTP) for softening and treating of water for domestic purposes.
- Water Supply / Treatment
- Sewage treatment plant (STP) of adequate capacity as per regulatory norms.
- Water Supply / Treatment
- Treated sewage will be used for flushing and landscaping purposes.
- Water Supply / Treatment
- Water Harvesting: Rainwater harvesting pits provided for recharging groundwater level as per norms.
- Water Supply / Treatment
- OWC Organic waste converter is provided.
- windows
- UPVC sliding windows
- windows
- Windows: Bedroom /study /kitchen /utlity.
- Windows
- Frame : UPVC sliding/openable window system.
- Windows
- Shutters : Toughened clear glass with provision for mosquito mesh.
Location & connectivity
The project is near Balanagar Metro Station at Kukatpally Y Junction, in Kukatpally mandal, Medchal-Malkajgiri district.
Promoter
The promoter is Kleitos Ventures Private Limited, a private limited company. Its official website is asbl.in; the count of its other registered projects is not stated in the supplied project information. Manisha Chavan is named as architect and Kasiviswanath Sadasivuni as structural engineer.
Additional details
- Bajaj Housing Finance Limited
- Axis Bank Limited
- HDFC Bank
Filed vs marketed
The TG-RERA filing gives a proposed completion date of 20 December 2029, while the developer’s site markets possession in March 2028.
- Possession: The developer’s site says MARCH 2028; the RERA filing says 20/12/2029. Developer site
- Clubhouse area: magicbricks says 43,000 sq. ft.; we show ~52,000 SFT. magicbricks
- Floors: squareyards says 20; we show G+19&20 FLOORS. squareyards
- Land area: magicbricks says 6 Acre; we show 6.6 ACRES. magicbricks
- Possession: squareyards says 20 August 2029; we show MARCH 2028. squareyards
Sources & web results
- ASBL Landmark in Kukatpally, Hyderabadmagicbricks.com
- ASBL Landmark RERA Details - P02200008770, Hyderabadsquareyards.com
- ASBL Landmark Kukatpally, Hyderabad99acres.com
- Ashoka India Asbl Landmark in Kukatpally, Hyderabadhousing.com
- ASBL Landmark in Kukatpally, Hyderabadpropertypistol.com
- ASBL Landmark Ranga Reddy – RERA No. P02200008770aurumproptech.in
- ASBL Landmark Project Reviewmagicbricks.com
Public RERA registration record
Telangana RERA, as filed by the promoter.
- Registered name
- ASBL Landmark
- Developer / Promoter
- Kleitos Ventures Private Limited
- Project type
- Residential
- RERA Registration No.
- P02200008770
- Registration Status
- New Project
- Approved on
- 20/08/2024
- Proposed completion
- 20/12/2029
- Approving authority
- GHMC
- Total site area
- 29,807 sq m (7.4 acres)
- Approved built-up area
- 139,649 sq m (34.5 acres)
- Buildings (approved plan)
- 4
- Locality
- Kukatpally, Kukatpally
- Mandal
- Kukatpally
- District
- Medchal-Malkajgiri
- PIN code
- 500072
- Documents on File
- 21
Frequently asked questions
Is ASBL Landmark registered with Telangana RERA?
Yes. ASBL Landmark is registered with the Telangana Real Estate Regulatory Authority as P02200008770; the registration status is New Project.
Who is the developer of ASBL Landmark?
The promoter named in the RERA registration is Kleitos Ventures Private Limited.
Where is ASBL Landmark located?
ASBL Landmark is in Kukatpally, Medchal-Malkajgiri, Telangana (500072).
When will ASBL Landmark be completed?
The promoter's proposed date of completion filed with RERA is 20/12/2029. This is the promoter's declaration, not a guarantee.