Visions Urjith
Visions Urjith is a residential project by Vision Avenues Private Limited in Tellapur Village, Rc Puram, Sangareddy district, Telangana. It is registered with the Telangana RERA as P01100000521 (status: On-Going Project). The promoter filed a total site area of 156,810 sq m (38.7 acres) and 279 buildings on the approved plan. The proposed date of completion is 31/01/2022.
Description
Visions Urjith is a residential villa project in Tellapur, with 278 units across 279 blocks on 156810.13 sq m of land. The TG-RERA filing records it as an ongoing project, with completion proposed for 31/01/2022.
- Project type
- Residential (villa)RERA filing
- Units
- 278RERA filing
- Land area
- 156810.13 sq mRERA filing
- Possession
- 31/01/2022RERA filing
- Status
- On-Going ProjectRERA filing
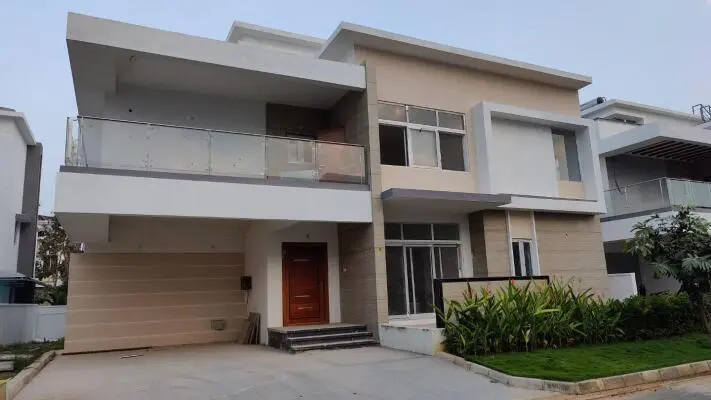
Gallery

Configurations & sizes
The approved floor-plan drawings have not yet been measured for carpet area, so no CogArea carpet measurement is available. TG-RERA records 277 villas, with 142 booked and saleable areas from 269.42 to 484.95 sq m; it also records four homes under the labels “1” and “VILLLA,” with three booked and saleable areas from 362.01 to 424.56 sq m. The developer’s marketing lists 3 BHK and 4 BHK villas and advertises saleable areas of 2,800 sq ft for 3 BHK and 3,505–4,535 sq ft for 4 BHK.
| Type | Saleable | Source |
|---|---|---|
| Villa | 269.42–484.95 sq m | RERA filing |
| VILLLA | 424.56 sq m | RERA filing |
| 3 BHK | magicbricks | |
| 3 BHK Villa | 2800 sq.ft | magicbricks |
| 4 BHK | magicbricks | |
| 4 BHK Villa | 4219 sq.ft | magicbricks |
| 4 BHK Villa | 3505 sq.ft | magicbricks |
| 4BHK villa | 4535 Sq. Ft. | magicbricks |
Amenities
Filed and developer-listed amenities include community and recreational spaces, sports and fitness facilities, and household services.
- Green Strip/TOT LOT/Park
- Community Buildings
- Aggregate area of recreational Open Space
- Club House
- Jogging and Strolling Track
- Cycling & Jogging Track
- Private Terrace/Garden
- Power Back Up
- Swimming Pool
- Security
- Park
- Reserved Parking
- Visitor Parking
- Intercom Facility
- Gymnasium
- Indoor Games Room
- AEROBICS ROOM
- DTH Television Facility
- Flower Gardens
- Laundry Service
- Library And Business Centre
- Piped Gas
- Retail Boulevard (Retail Shops)
- Water Storage
- Meditation Area
- Vaastu Compliant
- Internet/Wi-Fi Connectivity
- Waste Disposal
- Multipurpose Hall
- Event Space & Amphitheatre
- Fire Fighting Equipment
- Lap pool
- Internal elevator
Specifications
- communication
- Telephone points and T.V. points in all bedrooms, systems drawing and dining areas telephone cable with high speed cat 6 cable provision for DTH T.V. service
- doors
- Teak wood frame and shutters polished, designer hardware of reputed make
- doors
- Teak wood frame with molded paneled shutters
- electrical
- Concealed copper wiring of Finolex or equivalent make with adequate electrical points for lights, fans and T.V. points and 5a and 15a sockets for air conditioners and refrigerator etc.
- exterior paint
- Exterior Emulsion Paint in ICI or equivalent make
- flooring
- Vitrified tiles / alimented marble
- gas
- Reticulated piped gas system with individual meters
- intercom
- intercom facility in all units connecting to security and amenities
- interior paint
- Plastic emulsion paint over smooth finish with wall putty of altek make
- internet
- internet provision in master bedroom and study room using cat 6 cable
- internet
- Wi-Fi facility available near club house and park
- kitchen
- Granite platform with stainless steel sink and glazed color ceramic tiles dado up to 2' height
- plumbing
- Hot and cold wall mixer with shower provision for geysers in all toilets
- reinforcement
- Reinforcement steel of FE415 grade
- sanitary ware
- Cascade EWC with health faucet
- sanitary ware
- First quality Hindustan make or Roca equivalent make
- structure
- R.C.C. framed structure with M20 grade concrete ready mix concrete for beams and slabs
- switches
- Switches of Legrand anchor or equivalent make
- taps
- Grohe or equivalent make chrome finished taps
- toilet flooring and dado
- Non-slippery ceramic tiles flooring and glazed color ceramic tiles dado up to 7' height
- utility
- Provision for washing machine, dish washer and wet area for washing utensils
- wall finish
- Sponge finish in cement mortar in two coats
- walls
- Brick walls (red brick / fly ash) in cement mortar 9" thick for external walls and 41/2" thick for internal walls
- water meters
- Separate water meter for individual units
- water supply
- Water supply points in kitchen/toilets as required, sanitary system water supply is through hydro pneumatic system
- windows
- UPVC window system
Location & connectivity
The project is in Tellapur village, RC Puram mandal, Sangareddy district. The developer’s marketing lists Manthan International School at 1.5 km, Wipro SEZ at 5.5 km and the Financial District at 7.5 km.
- Financial district7.5 km
- Wipro SEZ5.5 km
- Manthan International School1.5 km
Promoter
The promoter is VISION AVENUES PRIVATE LIMITED, a private limited company. Its official website is https://visionavenues.com/urjith/index.html; the digest does not state a count of its other registered projects or identify an architect or engineer for this overview.
Additional details
Filed vs marketed
The TG-RERA filing lists 278 units and the locality as TELLAPUR VILLAGE, while the developer’s marketing states 279 residential units and gives an address on Kanchi Gacchibowli Road in Gachibowli.
- Total units: magicbricks says 279 residential units; the RERA filing says 278. magicbricks
- Locality: magicbricks says Kanchi Gacchibowli Rd, Phase 3, Gachibowli, Hyderabad, Telangana 500019; the RERA filing says TELLAPUR VILLAGE. magicbricks
Sources & web results
- Visions Urjith in Tellapur, Hyderabadmagicbricks.com
- Visions Urjith RERA Details - P01100000521, Hyderabadsquareyards.com
- Flats for Resale in Visions Urjith, Tellapur Hyderabad99acres.com
- VISIONS URJITH Hyderabad – RERA No. P01100000521aurumproptech.in
- VISIONS URJITH (Telangana) Report & Status | Real Estate Reportsrealestatereports.in
- Visions Urjith - 3,3.5 & 4 BHK Villas in Tellapur, Hyderabadroofandfloor.com
Public RERA registration record
Telangana RERA, as filed by the promoter.
- Registered name
- VISIONS URJITH
- Developer / Promoter
- VISION AVENUES PRIVATE LIMITED
- Project type
- Residential
- RERA Registration No.
- P01100000521
- Registration Status
- On-Going Project
- Approved on
- 31/01/2017
- Proposed completion
- 31/01/2022
- Total site area
- 156,810 sq m (38.7 acres)
- Approved built-up area
- 86,351 sq m (21.3 acres)
- Buildings (approved plan)
- 279
- Locality
- TELLAPUR VILLAGE, TELAPUR
- Mandal
- RC PURAM
- District
- Sangareddy
- PIN code
- 502032
- Documents on File
- 86
Frequently asked questions
Is VISIONS URJITH registered with Telangana RERA?
Yes. VISIONS URJITH is registered with the Telangana Real Estate Regulatory Authority as P01100000521; the registration status is On-Going Project.
Who is the developer of VISIONS URJITH?
The promoter named in the RERA registration is VISION AVENUES PRIVATE LIMITED.
Where is VISIONS URJITH located?
VISIONS URJITH is in TELLAPUR VILLAGE, TELAPUR, RC PURAM, Sangareddy, Telangana (502032).
When will VISIONS URJITH be completed?
The promoter's proposed date of completion filed with RERA is 31/01/2022. This is the promoter's declaration, not a guarantee.