Godrej Regal Pavilion
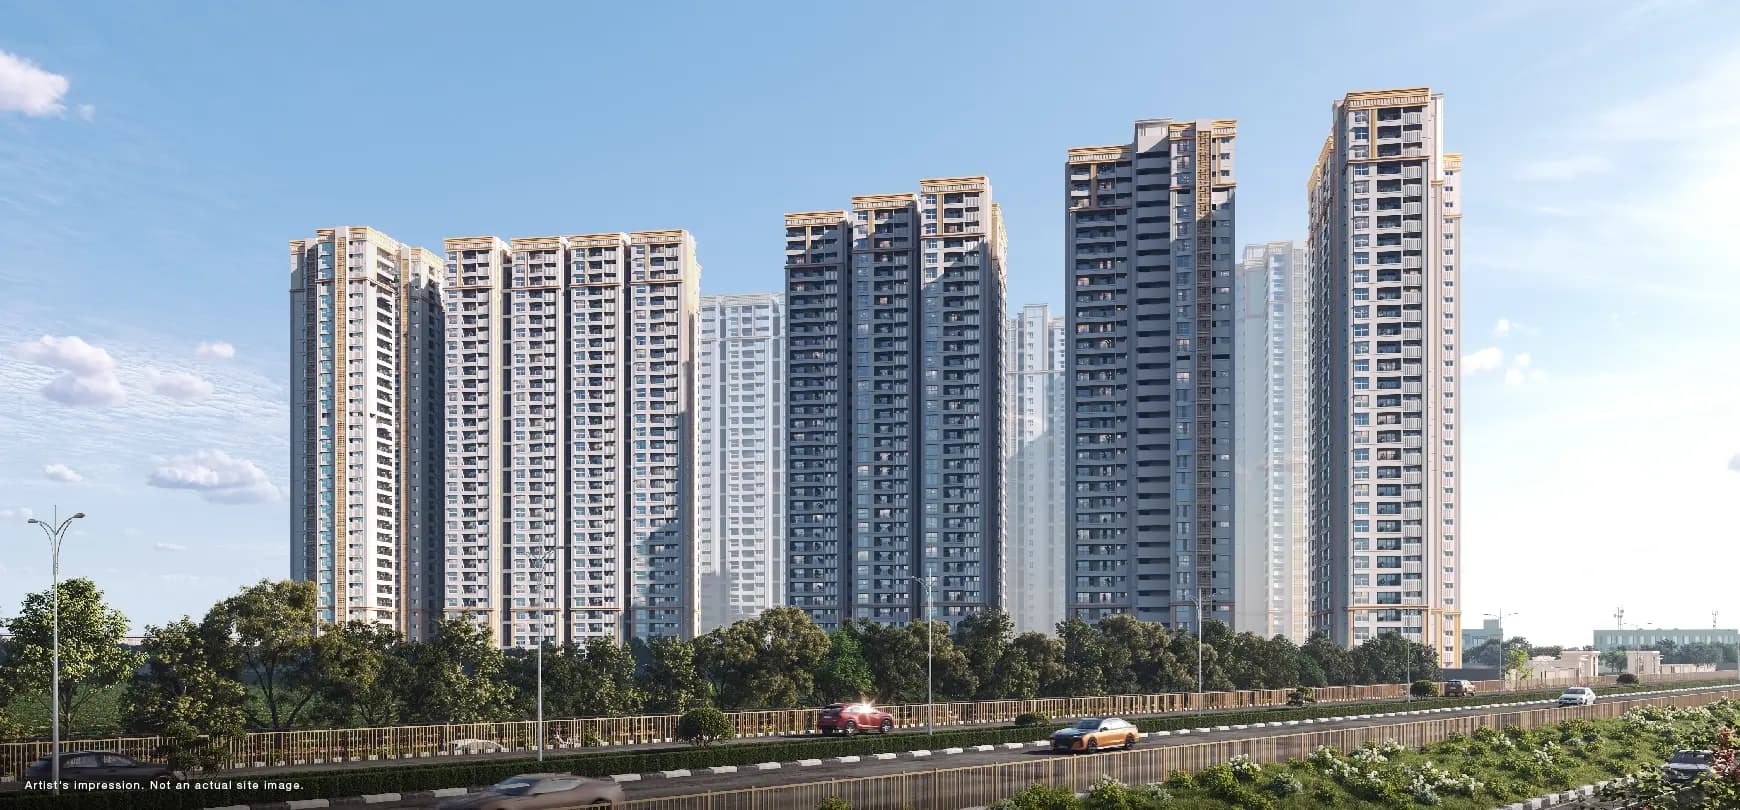
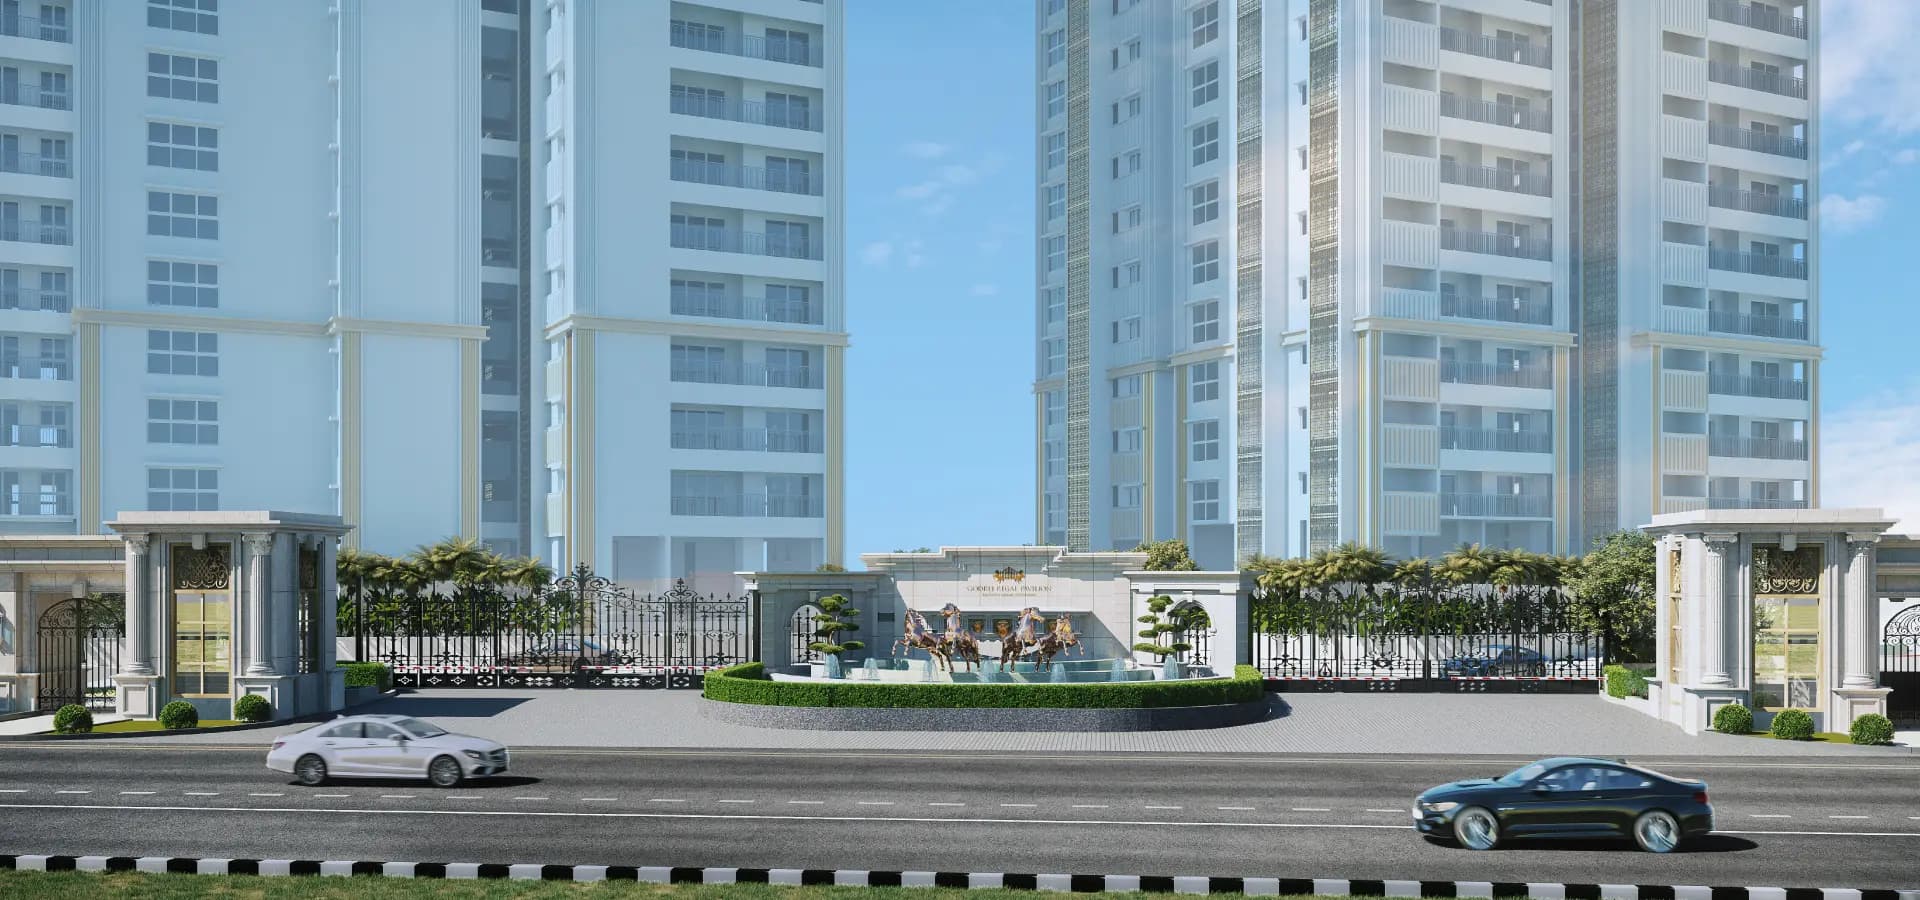
Godrej Regal Pavilion is a residential project by Godrej Properties Limited in Gagan Pahad, Rajendranagar, Rangareddy district, Telangana. It is registered with the Telangana RERA as P02400009910 (status: New Project). The promoter filed a total site area of 50,586 sq m (12.5 acres) and 10 buildings on the approved plan. The proposed date of completion is 16/11/2030.
More from Godrej Properties Ltd · 4 projects →
Description
Godrej Regal Pavilion is a new residential apartment project registered with TG-RERA. The filing describes 2,095 homes across 10 towers, with 36 floors and a land area of 50,585.7 sq m; proposed completion is 16 November 2030.
- Project type
- Residential (apartment)RERA filing
- Units
- 2095RERA filing
- Towers
- 10RERA filing
- Floors
- 36RERA filing
- Land area
- 50585.7 sq mRERA filing
- Possession
- 16/11/2030RERA filing
- Status
- New ProjectRERA filing
Gallery
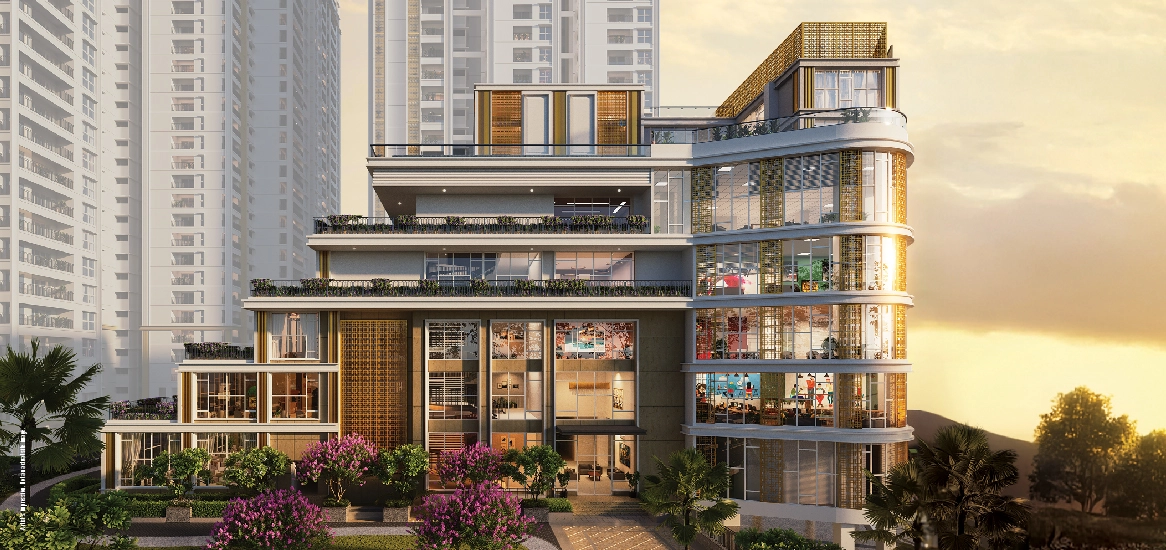
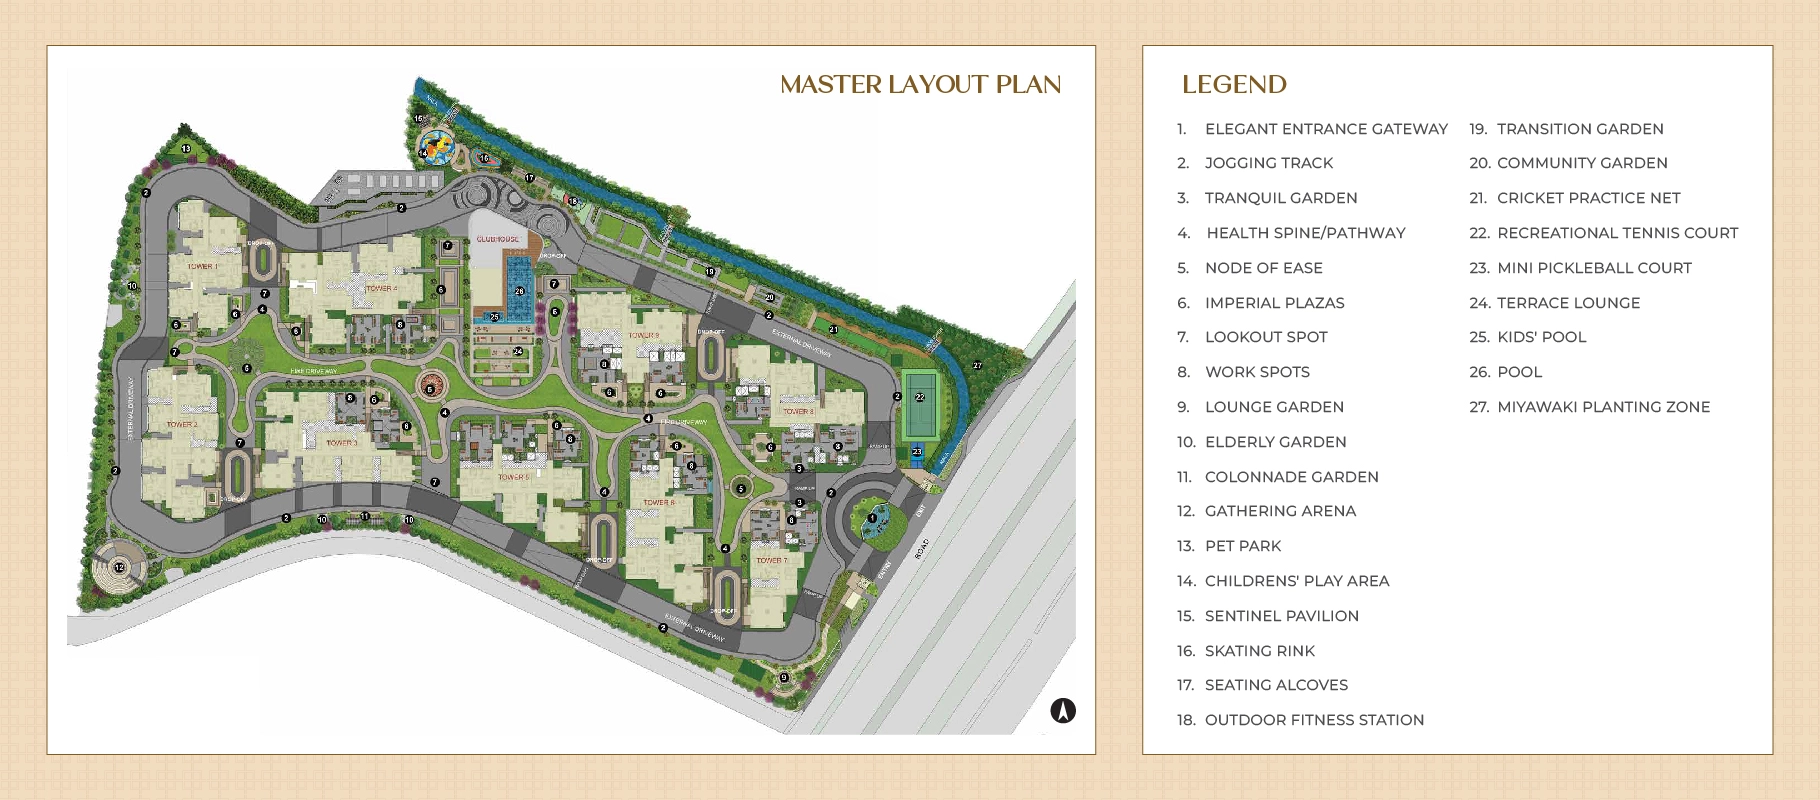
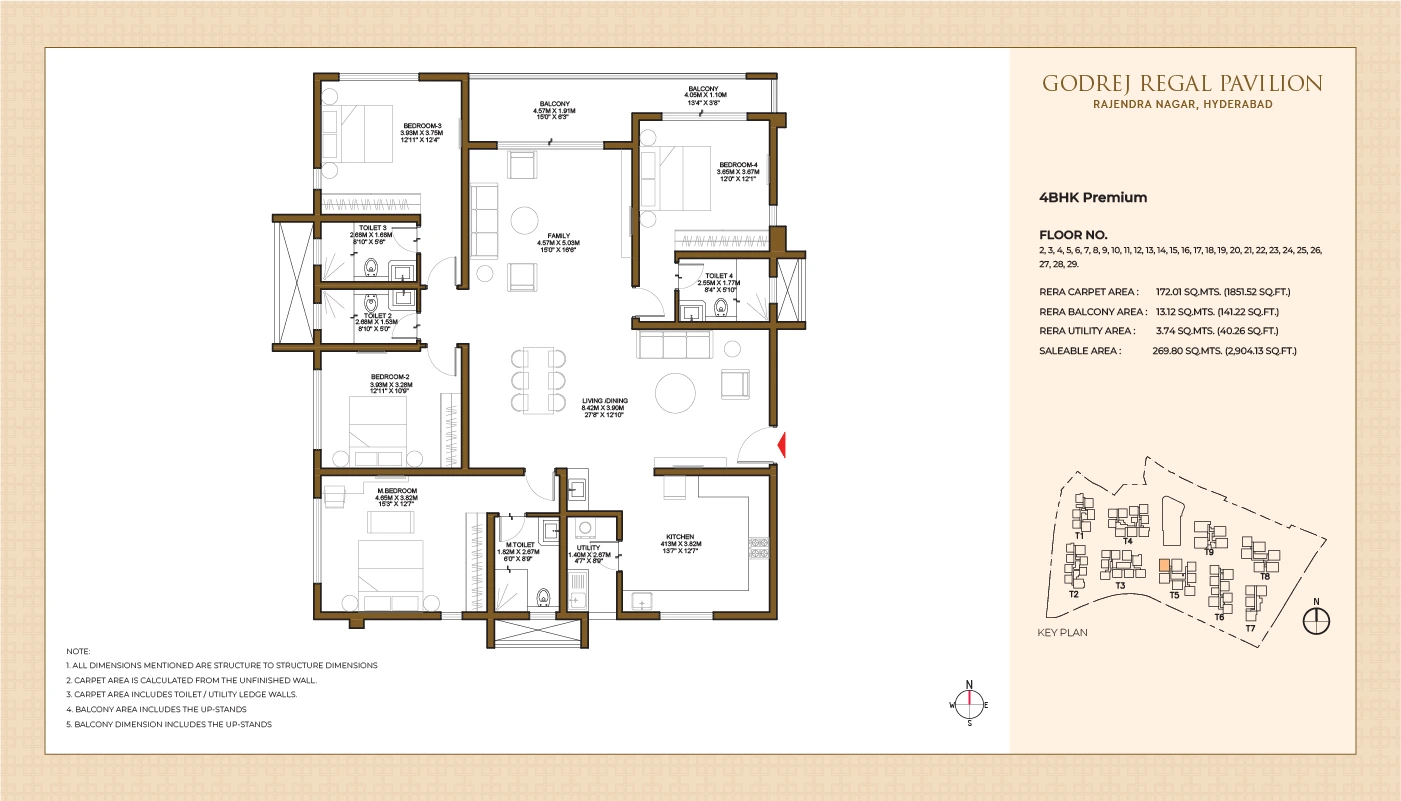
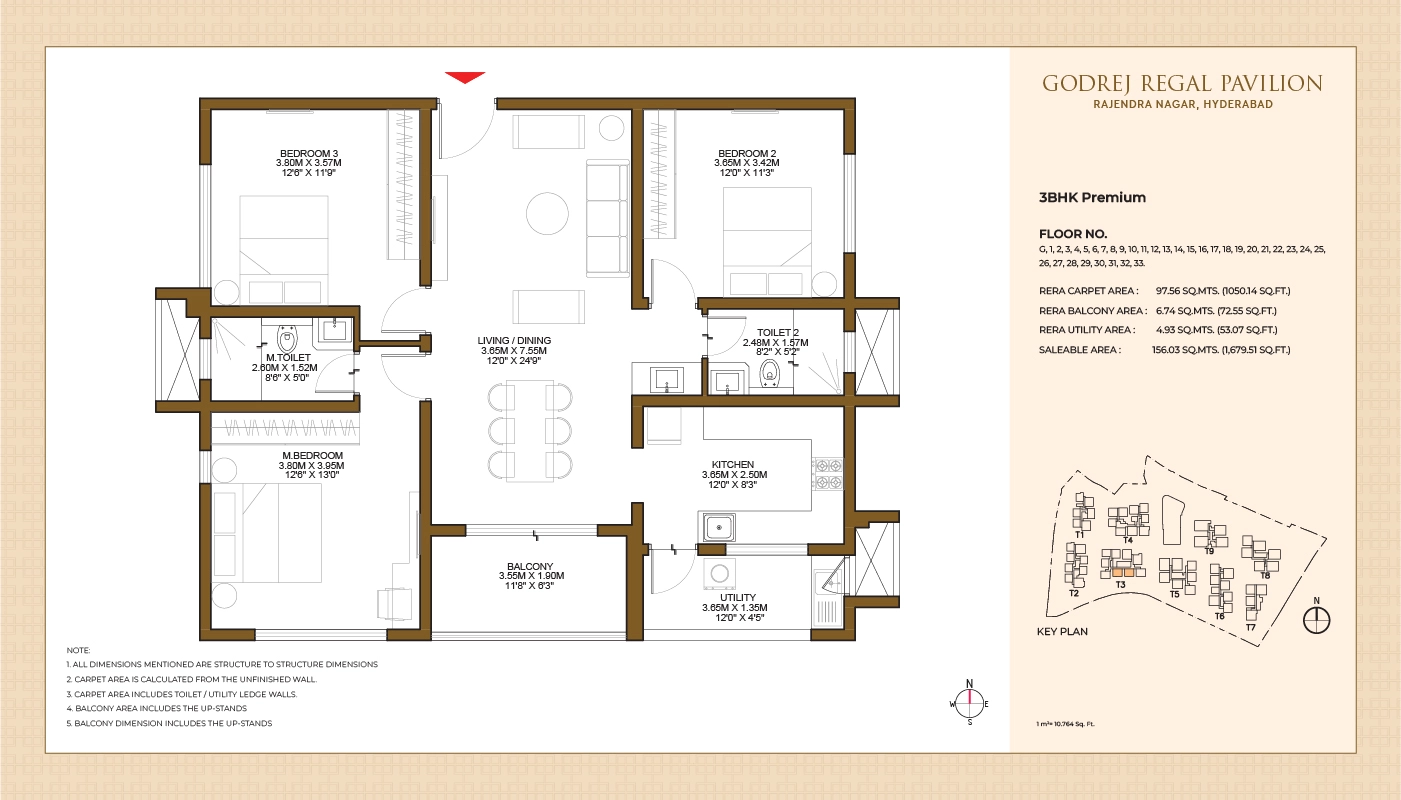
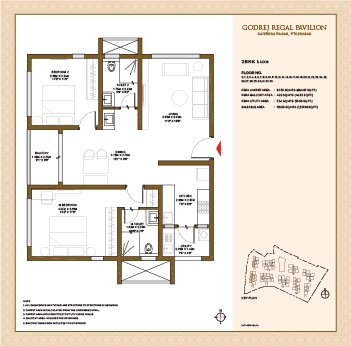
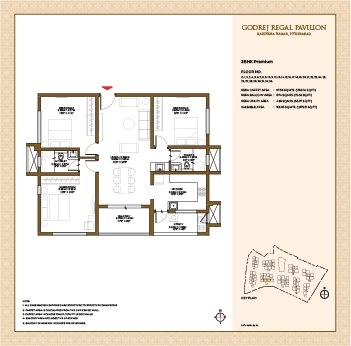
Configurations & sizes
For 2BHK homes, carpet area measured from the approved drawings is 66.4–112.1 sq m (median 71.6 sq m); this is a drawing measurement, not a RERA disclosure, and should be verified. The TG-RERA filing lists 465 units, 362 booked and saleable area of 126.57 sq m; for 3BHK homes it lists 1,324 units, 942 booked and saleable area of 183.35 sq m, with drawing-measured carpet area of 81.9–159.5 sq m (median 95.7 sq m); for 4BHK homes it lists 136 units, 87 booked and saleable area of 298.33 sq m, with drawing-measured carpet area of 146.1–198.5 sq m (median 176.1 sq m). Drawing-measured carpet areas are not RERA disclosures and should be verified; the filing also lists 170 3.5BHK units, 88 booked, with saleable area of 248.4 sq m.
| Type | Carpet | Saleable | Source |
|---|---|---|---|
| 3BHK | 183.35 sq m | RERA filing | |
| 2BHK | 126.57 sq m | RERA filing | |
| 3.5BHK | 154.61 SQ.MTS. (1664.22 SQ.FT.) | 248.4 sq m | RERA filing |
| 4BHK | 298.33 sq m | RERA filing | |
| 2BHK Luxe | 80.33 SQ.MTS. (864.67 SQ.FT.) | 125.60 SQ.MTS. (1,351.96 SQ.FT.) | gplwebsitecdnblob.blob.core.windows |
| 3BHK Luxe | 118.02 SQ.MTS. (1270.37 SQ.FT.) | 187.36 SQ.MTS. (2016.74 SQ.FT.) | gplwebsitecdnblob.blob.core.windows |
| 3BHK Premium | 97.56 SQ.MTS. (1050.14 SQ.FT.) | 156.03 SQ.MTS. (1,679.51 SQ.FT.) | gplwebsitecdnblob.blob.core.windows |
| 4BHK Luxe | 205.38 SQ.MTS. (2210.71 SQ.FT.) | 331.79 SQ.MTS. (3,571.39 SQ.FT.) | gplwebsitecdnblob.blob.core.windows |
| 4BHK PREMIUM | 172.01 SQ.MTS. (1851.52 SQ.FT.) | 269.80 SQ.MTS. (2,904.13 SQ.FT.) | gplwebsitecdnblob.blob.core.windows |
Amenities
The developer describes a broad mix of outdoor, fitness, recreation and indoor community amenities.
- Clubhouse · 75,000 SQ. FT. *
- Green Strip/TOT LOT/Park
- Community Buildings
- Aggregate area of recreational Open Space
- Jogging Track
- Tranquil Garden
- Health Spine/Pathway
- Node of Ease
- Imperial Plazas
- Lookout Spot
- Work Spots
- Lounge Garden
- Elderly Garden
- Colonnade Garden
- Gathering Arena
- Pet Park
- Childrens' Play Area
- Sentinel Pavilion
- Skating Rink
- Seating Alcoves
- Outdoor Fitness Station
- Transition Garden
- Community Garden
- Cricket Practice Net
- Terrace Lounge
- Kids' Pool
- Pool
- Miyawaki Planting Zone
- Entrance Lobby
- Feature Staircase
- Multipurpose Hall
- Crèche
- Seniors’ Lounge
- Co-Working Space
- Guest Rooms
- Library
- Café
- Home Theatre
- Billiards Area
- Indoor Games Area
- Yoga Room
- Conference Room
- Spa
- Music & Dance Room
- Cigar Lounge
- Restaurant
- Party Hall
- Gym
- Senior Citizens’ Zone
- Colonnade Garden / Shade Structure
- Sand Pit
Specifications
- doors
- MAIN DOOR: Door height of 2350 MM with Teak / Hardwood Frame, Both Sides Veneer flush shutter and Dorset / Equivalent Hardware.
- doors
- INTERNAL DOORS: Door height of 2250 MM with Hardwood / Engineered Wood Frame, Both Sides laminated flush shutter and Dorset / Equivalent Hardware.
- doors
- UTILITY DOOR: Door height 2250 MM with UPVC framed doors with Toughened glass.
- doors
- SLIDING DOORS: Door height 2250 MM with UPVC framed sliding doors with performance glass and provision for mosquito mesh.
- electrical
- Concealed copper wiring of Finolex / Polycab / RR / KEI Make / Equivalent Make.
- electrical
- 2 Light wall/ceiling light points in every room, 1 Light point in Toilets, Utility and Balcony, Fan & 6A outlets as per furniture layout.
- electrical
- 2 way light points in all bedrooms.
- electrical
- Power outlet for air conditioning in all bedrooms, living & Dining.
- electrical
- Power outlets for Geysers in all bathrooms.
- electrical
- Power outlets for General use, Kitchen exhaust, Refrigerator, microwave oven, mixer / Grinder, water purifier in Kitchen.
- electrical
- Washing machine point in utility area.
- electrical
- Single phase supply for 2BHK flats and Three Phase supply for 3bhk & above flats.
- electrical
- Distribution Board with RCCB & MCB of reputed make Anchor / Schneider / Legrand / Equivalent Make.
- electrical
- Provision for internet connection, Intercom & DTH.
- electrical
- TV Points in Bedrooms, Living & Dining.
- electrical
- Modular Switches / Sockets of Panasonic by Anchor / Schneider / Equivalent make.
- fire & safety
- Sprinkler system and fire alarm public addressing system
- flooring
- LIVING, DINING, BEDROOMS, STUDY, KITCHEN & MAID ROOM: Double charged vitrified tiles 800 X 800 MM.
- flooring
- BALCONIES: 200 X 1200 MM anti-skid wood pattern vitrified tile.
- flooring
- UTILITY: 200 X 1200 MM anti-skid wood pattern vitrified tile.
- flooring
- TOILETS: 600 X 600 MM anti-skid vitrified tiles.
- flooring
- CORRIDORS: 800 X 800 MM anti-skid vitrified tiles.
- flooring
- STAIRCASE: Granite (only for B+G+2 floors) & Cement Tiles for other floors.
- flooring
- ENTRANCE LOBBY: 600 X 1200 MM Marbonite Tiles.
- floor to floor height
- 3.05 meters (10' feet).
- lifts
- 13 Passenger capacity High Speed Service / Fire lifts (Toshiba / Johnson / TKE / Schindler / Equivalent)
- provisions
- LPG: Space Provision for gas bank with Pipeline & Meter installation.
- provisions
- WATER PURIFIER: Provision given (Water supply point and power outlet).
- provisions
- CHIMNEY EXHAUST: Provision given with Sleeve.
- provisions
- GEYSER IN TOILETS: Provision given.
- provisions
- KITCHEN SINK: Inlet & Outlet Provision with Piping.
- provisions
- UTILITY: Inlet & Outlet Provision with Piping. Sink, Granite, MS Brackets, 600mm high tiles for cladding above counter will be Handed over (to be fixed by end user).
- railing
- BALCONY RAILING: MS Railing
- railing
- STAIRCASE: MS Railing
- security system
- CCTV monitored security control System in Common areas and basements.
- structure
- RCC Shear wall structure (Aluform)
- toilets
- SHOWER AREA: Single Lever concealed diverter with Spout and shower of American Standard / Kohler / Equivalent make.
- toilets
- WATER CLOSET: European Water Closet with Flush Tank, Health Faucet of American Standard / Kohler / Equivalent make.
- toilets
- WASH BASIN: Above Counter type wash basin of American Standard / Kohler / Equivalent make.
- toilets
- WATER SUPPLY: Through individual shafts.
- ventilators
- UPVC Ventilators with frosted glass & Exhaust fan provision.
- wall finishes
- LIVING, DINING, BEDROOMS, STUDY, KITCHEN & MAID ROOM: Two Coats of Premium acrylic emulsion paint over gypsum.
- wall finishes
- BALCONIES: Exterior emulsion paint with texture / Smooth finish.
- wall finishes
- TOILETS: 600 X 600 MM Glazed vitrified tile dado with Epoxy Grouting till False Ceiling level.
- wall finishes
- CORRIDORS: Two Coats of Premium acrylic emulsion paint over gypsum.
- wall finishes
- STAIRCASE: Two Coats of Premium acrylic emulsion paint over gypsum.
- windows
- UPVC framed windows with performance glass and provision for mosquito mesh.
- WTP & STP
- Provided in Basement
Location & connectivity
The developer locates the project in Rajendra Nagar, Hyderabad; the filing identifies Gagan Pahad village in Rajendranagar mandal, Ranga Reddy district. The developer lists Rock Well at 10 MINS, Edify World School at 15 MINS, and Forum Mall (Upcoming) at 5 MINS.
- Rock Well10 MINS
- Basil Woods15 MINS
- Edify World School15 MINS
- Delhi Public School25 MINS
- Glendale Academy25 MINS
- Forum Mall (Upcoming)5 MINS
- Aparna Mall (Upcoming)5 MINS
- Mantra Mall15 MINS
- Asian Mall15 MINS
- GMR Aero Plaza15 MINS
- GVK One Mall30 MINS
- Trident Hospital10 MINS
Promoter
The promoter is GODREJ PROPERTIES LIMITED, a company, which has 3 other registered projects. Its official website is https://www.godrejproperties.com; Suresh Kumar Katta is named as architect and Madhura Prasanna Majrekar as structural engineer.
Additional details
Sources & web results
- Godrej Regal Pavilion in Rajendra Nagar, Hyderabadhousing.com
- Godrej Regal Pavilion in Rajendra Nagar, Hyderabadpropertypistol.com
- Godrej Regal Pavilion in Rajendra Nagar, Hyderabadbuysft.com
- Godrej Regal Pavilion Rajendra Nagar, Hyderabad99acres.com
- Godrej Regal Pavilion - 2 BHK, 3 BHK, 3.5 BHK, 4 BHK in ...yesprop.com
- Godrej Regal Pavilion | Hyderabad Apartments propertiesjllhomes.co.in
- 📑 GHMC Setback Rules for 2025 Permit | PDF
- 📑 Plan showing for the Building permission of proposed Multi- ...
- 📑 Godrej Regal Pavilion Payment Plan | PDF
- 📑 Godrej Regal Pavilion
- 📑 Godrej Regal Pavilion Overview and Details | PDF
- 📑 Godrej Regal Pavilion Floor Plans | PDF
- 📑 Godrej Regal Pavilion 3 BHK Payment Plan | PDF | Taxes
- 📑 Godrej Regal Pavilion'- VDNB | PDF
- 📑 Godrej Regal Pavilion Overview | PDF
- 📑 Godrej Regal Pavilion Master Plan Overview | PDF
- 📑 Godrej Regal Pavilion Payment Plans | PDF | Taxes | Economies
Public RERA registration record
Telangana RERA, as filed by the promoter.
- Registered name
- GODREJ REGAL PAVILION
- Developer / Promoter
- GODREJ PROPERTIES LIMITED
- Project type
- Residential
- RERA Registration No.
- P02400009910
- Registration Status
- New Project
- Approved on
- 16/07/2025
- Proposed completion
- 16/11/2030
- Plan approval no.
- 000561/GHMC/00453/SWBP/CHR1/2025
- Total site area
- 50,586 sq m (12.5 acres)
- Approved built-up area
- 380,823 sq m (94.1 acres)
- Buildings (approved plan)
- 10
- Locality
- Gagan Pahad, Gagan pahad
- Mandal
- Rajendranagar
- District
- Rangareddy
- PIN code
- 500052
- Documents on File
- 41
Frequently asked questions
Is GODREJ REGAL PAVILION registered with Telangana RERA?
Yes. GODREJ REGAL PAVILION is registered with the Telangana Real Estate Regulatory Authority as P02400009910; the registration status is New Project.
Who is the developer of GODREJ REGAL PAVILION?
The promoter named in the RERA registration is GODREJ PROPERTIES LIMITED.
Where is GODREJ REGAL PAVILION located?
GODREJ REGAL PAVILION is in Gagan Pahad, Rajendranagar, Rangareddy, Telangana (500052).
When will GODREJ REGAL PAVILION be completed?
The promoter's proposed date of completion filed with RERA is 16/11/2030. This is the promoter's declaration, not a guarantee.