Sonthalia Ecorise By Sreenivasa Constructions
Sonthalia Ecorise By Sreenivasa Constructions is a residential project by Sreenivasa Constructions in Rajendranagar, Rangareddy district, Telangana. It is registered with the Telangana RERA as P02400010642 (status: New Project). The approving authority named in the filing is GHMC (plan approval 2912/GHMC/SWBP/RJN1/2026). The promoter filed a total site area of 25,743 sq m (6.4 acres) and 5 buildings on the approved plan. The proposed date of completion is 13/06/2031.
More from Sreenivasa Constructions · 4 projects →
Description
Sonthalia Ecorise is a residential apartment project registered as a new project with TG-RERA. The filing records 516 units across 4 towers, with 30 floors and a land area of 25,743.46 sq m; proposed completion is 13 June 2031.
- Project type
- Residential (apartment)RERA filing
- Units
- 516RERA filing
- Towers
- 4RERA filing
- Floors
- 30RERA filing
- Land area
- 25743.46 sq mRERA filing
- Possession
- 13/06/2031RERA filing
- Status
- New ProjectRERA filing
Gallery
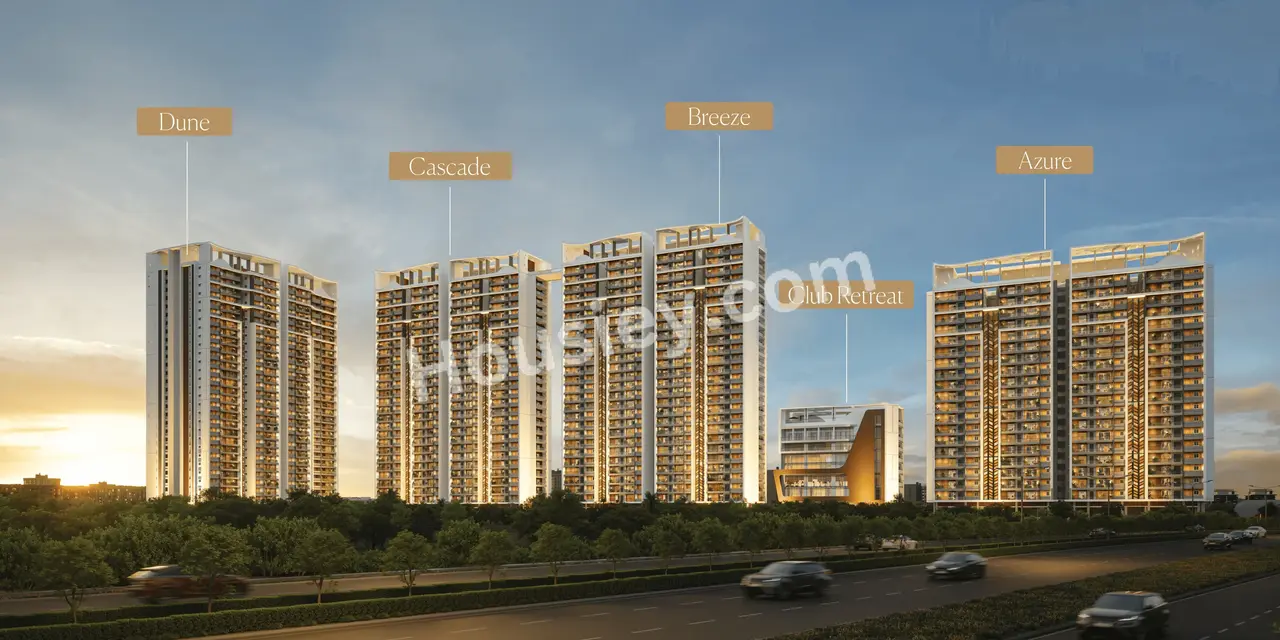
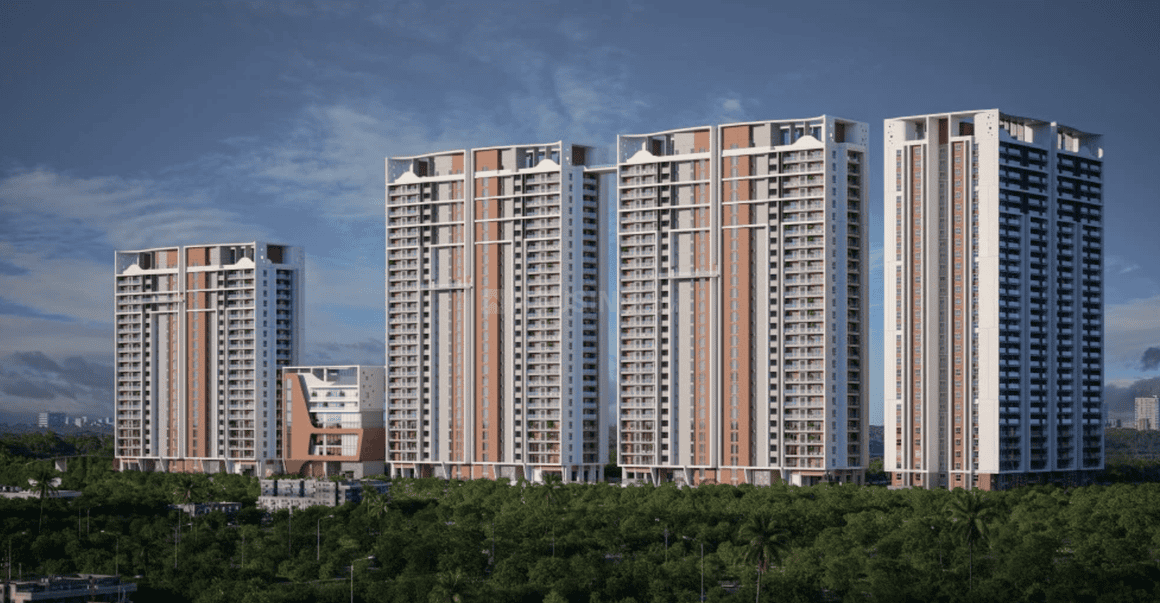
Configurations & sizes
For 3BHK homes, carpet area measured from the approved floor-plan drawings is 103.0–153.6 sq m; this is a drawing-based measurement, not a RERA disclosure, and should be verified against the drawings. The TG-RERA filing records 375 units, none booked, and saleable area of 236.92 sq m. For 4BHK homes, drawing-measured carpet area is 220.8–255.7 sq m, likewise not a RERA disclosure and to be verified; the filing records 141 units, 5 booked, and saleable area of 435.24 sq m.
| Type | Saleable | Source |
|---|---|---|
| 3BHK | 236.92 sq m | RERA filing |
| 4BHK | 435.24 sq m | RERA filing |
| 3 BHK Large | 2,790 sqft | Developer site |
| 3 BHK Plus | 2,550 sqft | Developer site |
| 3 BHK Premium | 2,570 sqft | Developer site |
| 4 BHK Large | 4,695 sqft | Developer site |
Amenities
The disclosed amenity mix includes landscaped and recreational spaces, indoor facilities, and community infrastructure.
- Green Strip/TOT LOT/Park
- Community Buildings
- landscaping
- passenger lifts
- visitor parking
- Landscaped Greens
- Mini Theatre
- Reception Lounge
- Club House
- Jogging Track
- Party Lawn
- Power Back Up
- Swimming Pool
- Gymnasium
- Conference Room
- Multipurpose Hall
- CCTV Camera
- Entry Exit Gate
- Kids play area
- Library
- Kids Splash Pool
- Fire Fighting Equipment
- 24 x 7 Security
- CCTV / Video Surveillance
- Indoor Games
- Large Green Area
- Kids' Play Areas / Sand Pits
- Basketball
- Yoga Areas
- Jogging / Cycle Track
- Table Tennis
- Lift
Specifications
- BILLING SYSTEM
- Dual Source prepaid Energy Meter for DG Power and EB Power Billing System.
- CAR PARKING
- Each flat will have 2/3 car parks depending upon the size of the apartment and parking will be in 3 levels.
- Carpet ratio
- 75%
- construction
- Towers A, B, C use monolithic RCC with aluminium formwork and shear-wall technology.
- DRAINAGE / SEWAGE
- PVC Pipes & PVC Fittings.
- ELECTRICAL
- Cables : Concealed Copper Wiring of Polycab or Finolex or Equivalent make.
- ELECTRICAL
- Modular Switches: Schneider or Legrand or Equivalent make.
- ELECTRICAL
- Power Outlets: For Air Conditioner’s in All Bedrooms, For Gysers in all Bathrooms, For Kitchen HOB, Chimney, Refrigerator, Microwave. Oven, Mixer, RO in Kitchen & For Washing Machine in Utility Area.
- FACILITIES FOR PHSICALLY CHALLENGED
- Access Ramps at all Entrance shall be Provided for Physically Challenged.
- FIRE & SAFETY
- Fire Hydrant & Fire Sprinkler System in Basements and individual units, designed and executed as per NBC and local fire authority. requirements to ensure effective fire protection.
- FIRE & SAFETY
- Fire Alarms & Public Address System.
- floor height
- 3.30 m floor-to-floor height in Towers A, B, C.
- flooring
- Vitrified Tiles
- FLOORING
- Rooms: Living, Dining, All Bedrooms, Kitchen 800X1600mm Size Vitrified Tiles.
- FLOORING
- Dadoing : 600X1200mm.
- FLOORING
- Toilets: Anti-Skid Tiles for flooring : 600X 1200mm.
- FLOORING
- Corridors: (Vetrified Tiles) Max 800X1600mm (changes as per design).
- FLOORING
- All Balconies/ utility: Mat / Antiskid tiles. (200/1200mm Strip Tiles).
- FLOORING
- Common Lobby: Vitrified Tiles Flooring .Max 800X1600mm ( changes as per design).
- FLOORING
- Lift Lobby: Vitrified Tiles Flooring, Max 800X1600mm ( changes as per design).
- FLOORING
- Staircase: Basement and Stilt /ground floor Granite and Balance kota stone.
- FLOORING
- Maid rooms: Rustic vitrifed tiles of reputed make : 600/1200MM.
- Floor-to-ceiling height
- 11 ft
- FOUNDATION & SUBSTRUCTURE
- RCC foundation & RCC Framed structure.
- GENERATOR POWER BACKUP
- 100% DG Set Backup.
- HAND RAILING
- Balcony : Glass Railing as Per the Elevation.
- INTERNET / CABLE TV
- Provision for Internet / DTH.
- JOINERY WORKS
- Main door: Main Door Frame: Engineered Hard Wood Frame with Polish.
- JOINERY WORKS
- Main Door Shutter: 38 mm to 40 mm both side Teak Veneer Shutter with Polish Finish.
- JOINERY WORKS
- Internal/ Bedroom/ Toilets/Utility Doors: Engineered Hard Wood Frames with Flush Shutters of 32mm thickness with laminate finish both sides.
- JOINERY WORKS
- Sliding doors (for balconies): Aluminium Door Frames with Clear Glass Shutters, Provision for Mosquito Mesh Track.
- JOINERY WORKS
- Windows: Aluminium Window Systems with Safety rod ( M.S) and Provision for Mosquito Mesh Track & Aluminium for Toilet Ventilators and Staircase Windows.
- KITCHEN
- Dadoing in Kitchen: Vitrified Tiles Dado up to 2’ height above kitchen platform.
- KITCHEN
- Water connections: Separate Municipal Tap (Manjeera or any other water provided by HMWSSB along with Bore Well Water).
- KITCHEN
- Exhausts: Provision for Chimney.
- KITCHEN
- Utility: Provision for Washing Machine & Dish washer.
- Lifts
- 3 Passenger lifts
- LIFTS
- Passenger Lifts & One Service Lift for Each Tower with Auto Rescue Device with V3F for Energy efficiency. ( Schindler / Kone or Equivalent Make).
- Master Bedroom-Walls
- Oil Bound Distemper
- PAINTING
- External: Coat Primer and Two Coats of External Emulsion Paint.
- PAINTING
- Internal: Two Coats of Putty, One Coat Primer and Two Coats of Emulsion Paints of Best Brands.
- PARKING MANAGEMENT
- Parking signage’s and equipment at required place to improve driving comfort.
- PARKING MANAGEMENT
- Common Electric Vehicle (EV) charging shall be provided within the premises with car wash provision.
- Power backup
- Full
- SECURITY
- Sophisticated Round – the-clock security system.
- SECURITY
- Surveillance Cameras at the Main Security, Entrance of Each Block and Club House.
- SECURITY
- Panic Button inside the Lifts.
- SECURITY
- Solar Power Fencing Around the Compound.
- structure
- RCC Frame Structure
- Structure
- RCC Framed
- SUPER STRUCTURE
- Clubhouse: Conventional RCC Frame Structure with Block.
- SUPER STRUCTURE
- All Tower’s: Monolithic RCC structure using Aluminium Form Work - Shear Wall Technology.
- SUPER STRUCTURE
- The floor-to-floor height for Towers A, B, and C is proposed as 3.30 m with a corresponding lintel height of 2.45 m.
- SUPER STRUCTURE
- Tower D is proposed with a floor-to-floor height of 3.00 m and a lintel height of 2.15 m.
- TOILETS
- Vitrified Tiles Tile Dado up to False Ceiling. (600X1200mm).
- TOILETS
- Sanitary / CP fittings: Shower Area: Single Lever concealed diverter with Spout and shower of Vitra /Kohler /Grohe or Equivalent.
- TOILETS
- Water closet: European Water Closet with Flush valve, Health Faucet of Vitra /Kohler /Grohe or Equivalent make.
- TOILETS
- Wash Basin: Wash basin of Vitra /Kohler /Grohe or Equivalent make.
- UTILITY
- Vitrified Tile Dado up to 3’ Height.
- WATER SUPPLY LINES
- Internal and External CPVC or UPVC Pipes & Fittings.
- WATER SUPPLY SYSTEM / SEWAGE TREATMENT PLANT
- The water supply system shall be designed with individual service shafts for each unit, facilitating systematic distribution, accessibility for maintenance.
- WATER SUPPLY SYSTEM / SEWAGE TREATMENT PLANT
- Sewage Treatment plant of adequate capacity as per norms will be provided inside the project. Treated Sewage Water will be used for the Landscaping & Flushing Purpose.
- WATER SUPPLY SYSTEM / SEWAGE TREATMENT PLANT
- Rain Water from the Terrace will be Collected in Storage Tanks and used for domestic purposes.
- WATER SUPPLY SYSTEM / SEWAGE TREATMENT PLANT
- Excess Rain Water & Open Areas Water will be collected through Rain Water Pipes, which will be discharged in the rain water harvesting pits to recharge the Ground water.
Location & connectivity
The developer identifies the site as Survey 229/E/1/3, Gagan Pahad, Rajendra Nagar, Hyderabad 500052. It is in Gagan Pahad village, Rajendranagar mandal, Ranga Reddy district.
Promoter
The promoter is SREENIVASA CONSTRUCTIONS, a partnership, with 3 other registered projects. Its official website and a named architect or engineer are not disclosed.
Additional details
Filed vs marketed
The TG-RERA filing records completion as 13/06/2031, while developer marketing cites Dec 2029 and 01 February 2031; the filing records 4 towers, while SquareYards markets 5 towers.
- Possession: The developer’s site says Dec 2029; the RERA filing says 13/06/2031. Developer site
- Land area: squareyards says 5.24 Acres; we show 5 Acre. squareyards
- Possession: magicbricks says 01 February 2031; we show Dec 2029. magicbricks
- Possession: squareyards says Feb 2031; we show Dec 2029. squareyards
- Towers: squareyards says 5 towers; we show 4. squareyards
Sources & web results
- Sreenivasa Sonthalia Ecorise in Gaganpahad, Hyderabadmagicbricks.com
- Sreenivasa Sonthalia Ecorise, Gaganpahad, Hyderabadsquareyards.com
- Sonthalia Ecorise by Sreenivasa Constructions Hyderabad99acres.com
- Sreenivasa Sonthalia Ecorise in Rajendra Nagar, Hyderabadhousing.com
- Sonthalia Ecorise By Sreenivasa Constructions, Rajendra Nagar ...relai.world
- SONTHALIA ECORISE BY SREENIVASA CONSTRUCTIONSbhumiboss.com
- Sonthalia Ecorise by Sreenivasa Constructions FAQs99acres.com
- sonthalia ecorise by sreenivasa constructionsaurumproptech.in
Public RERA registration record
Telangana RERA, as filed by the promoter.
- Registered name
- SONTHALIA ECORISE BY SREENIVASA CONSTRUCTIONS
- Developer / Promoter
- SREENIVASA CONSTRUCTIONS
- Project type
- Residential
- RERA Registration No.
- P02400010642
- Registration Status
- New Project
- Approved on
- 13/02/2026
- Proposed completion
- 13/06/2031
- Approving authority
- GHMC
- Plan approval no.
- 2912/GHMC/SWBP/RJN1/2026
- Total site area
- 25,743 sq m (6.4 acres)
- Approved built-up area
- 15,093 sq m (3.7 acres)
- Buildings (approved plan)
- 5
- Locality
- RAJENDRANAGAR, Gagan pahad
- Mandal
- Rajendranagar
- District
- Rangareddy
- PIN code
- 500052
- Documents on File
- 62
Frequently asked questions
Is SONTHALIA ECORISE BY SREENIVASA CONSTRUCTIONS registered with Telangana RERA?
Yes. SONTHALIA ECORISE BY SREENIVASA CONSTRUCTIONS is registered with the Telangana Real Estate Regulatory Authority as P02400010642; the registration status is New Project.
Who is the developer of SONTHALIA ECORISE BY SREENIVASA CONSTRUCTIONS?
The promoter named in the RERA registration is SREENIVASA CONSTRUCTIONS.
Where is SONTHALIA ECORISE BY SREENIVASA CONSTRUCTIONS located?
SONTHALIA ECORISE BY SREENIVASA CONSTRUCTIONS is in RAJENDRANAGAR, Gagan pahad, Rangareddy, Telangana (500052).
When will SONTHALIA ECORISE BY SREENIVASA CONSTRUCTIONS be completed?
The promoter's proposed date of completion filed with RERA is 13/06/2031. This is the promoter's declaration, not a guarantee.