AMARA by Deevyashakti
AMARA by Deevyashakti is a residential project by Deevyashakti Realty LLP in Gaganpahad, Rajendranagar, Rangareddy district, Telangana. It is registered with the Telangana RERA as P02400007442 (status: New Project). The approving authority named in the filing is GHMC. The promoter filed a total site area of 20,980 sq m (5.2 acres) and 4 buildings on the approved plan. The proposed date of completion is 03/03/2029.
Description
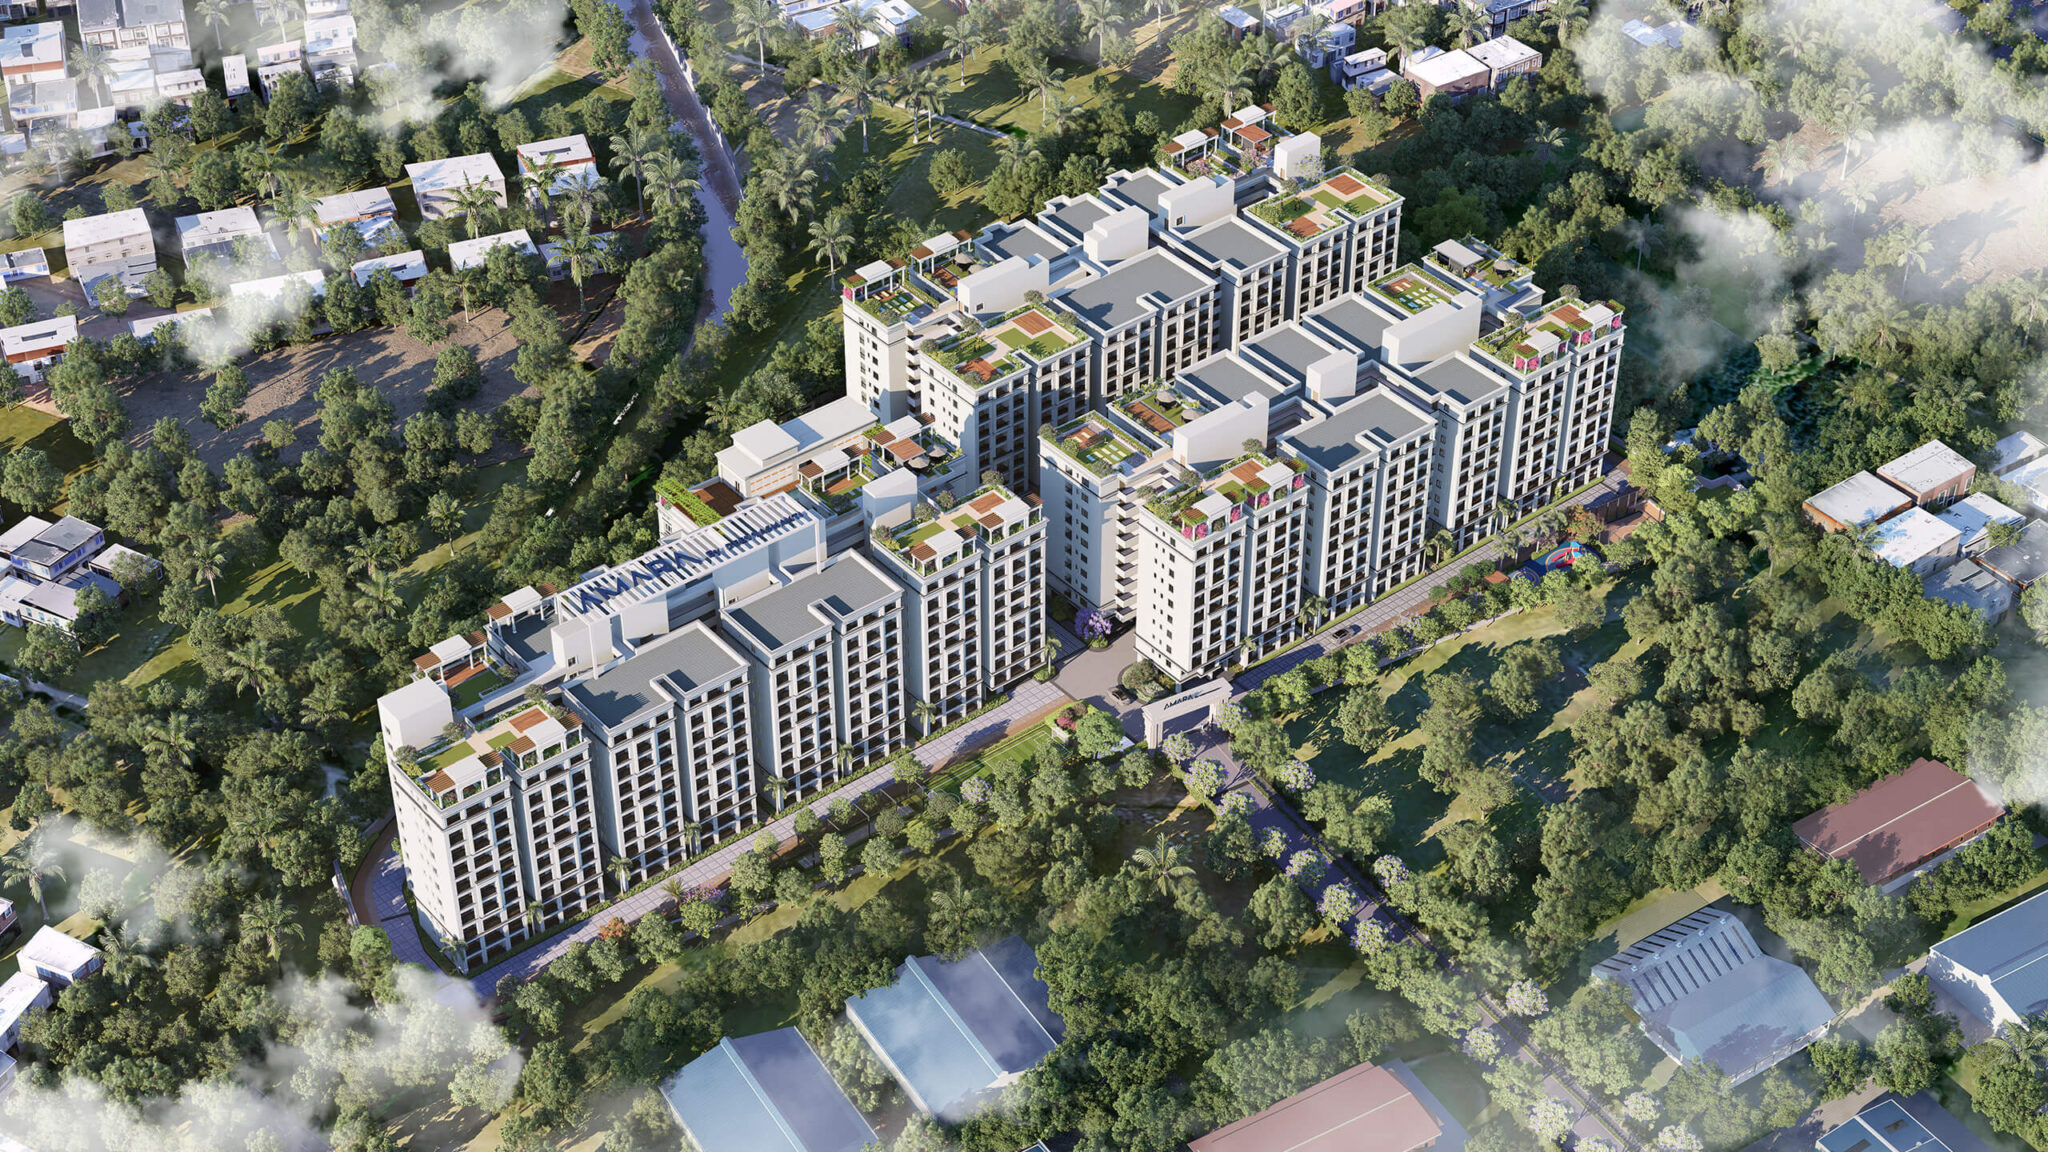
AMARA is a residential apartment project with 426 units across three residential towers, with ten floors and a filed land area of 20,979.60 sq m. The TG-RERA status is New Project, with proposed completion on 3 March 2029.
- Project type
- Residential (apartment)RERA filing
- Units
- 426RERA filing
- Towers
- 3RERA filing
- Floors
- 10RERA filing
- Land area
- 20979.60 sq mRERA filing
- Open space
- 70%Developer site
- Possession
- 03/03/2029RERA filing
- Status
- New ProjectRERA filing
Gallery
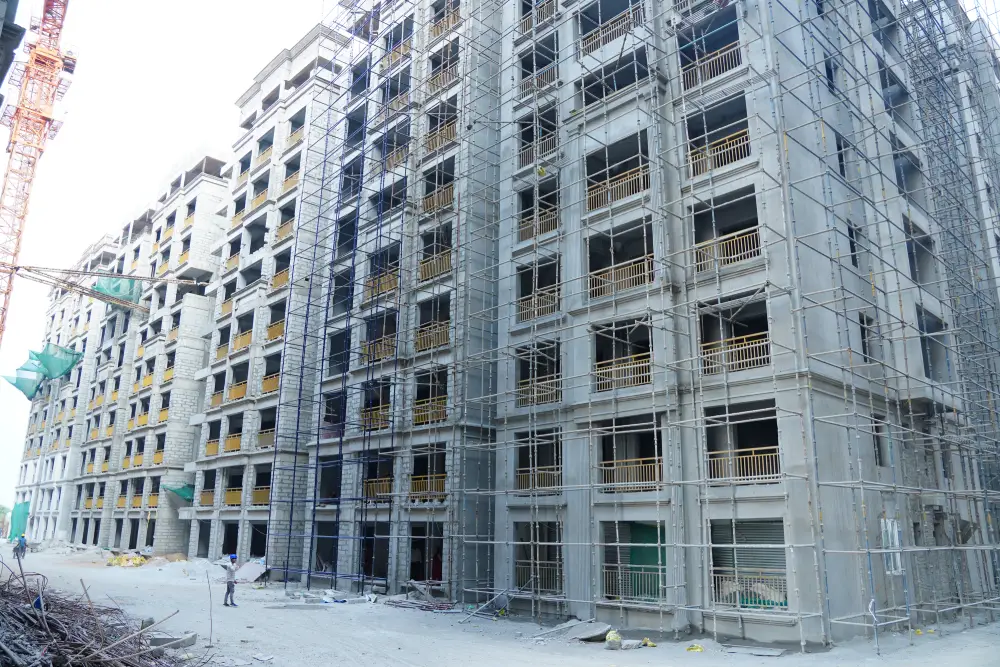
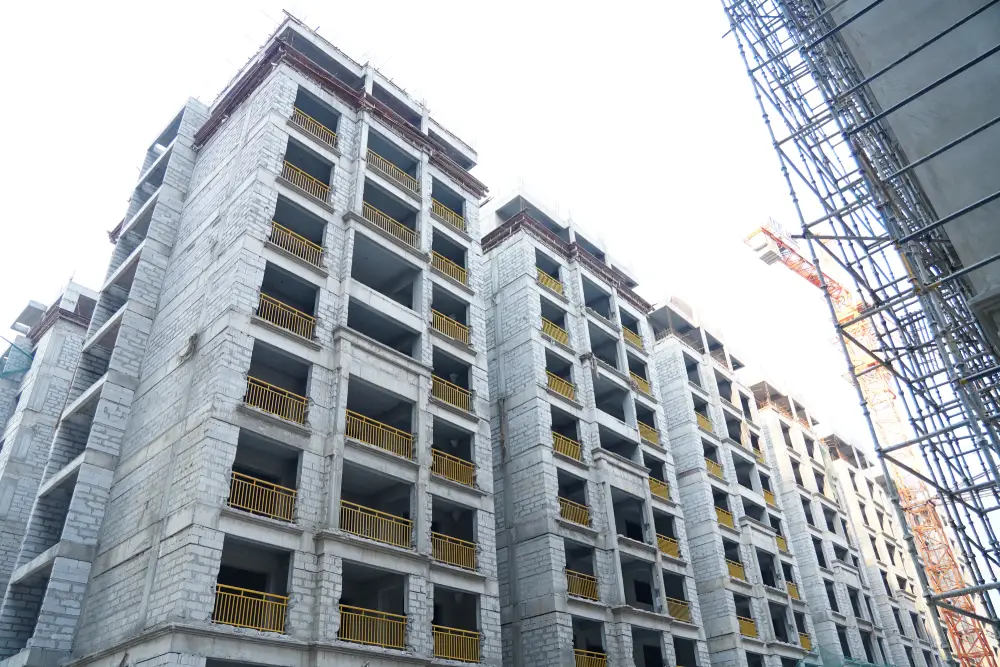
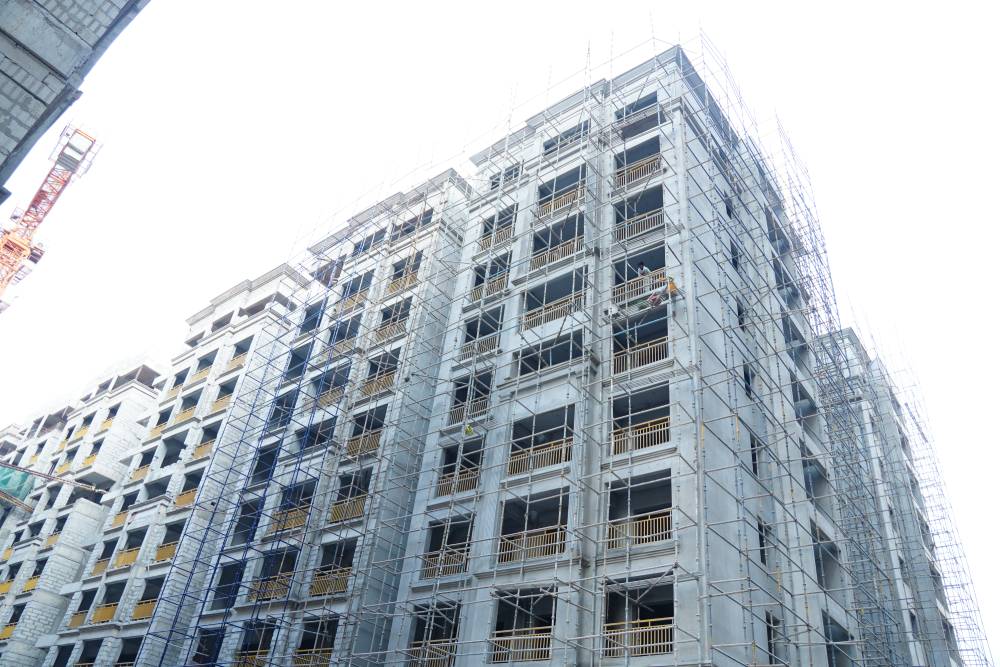
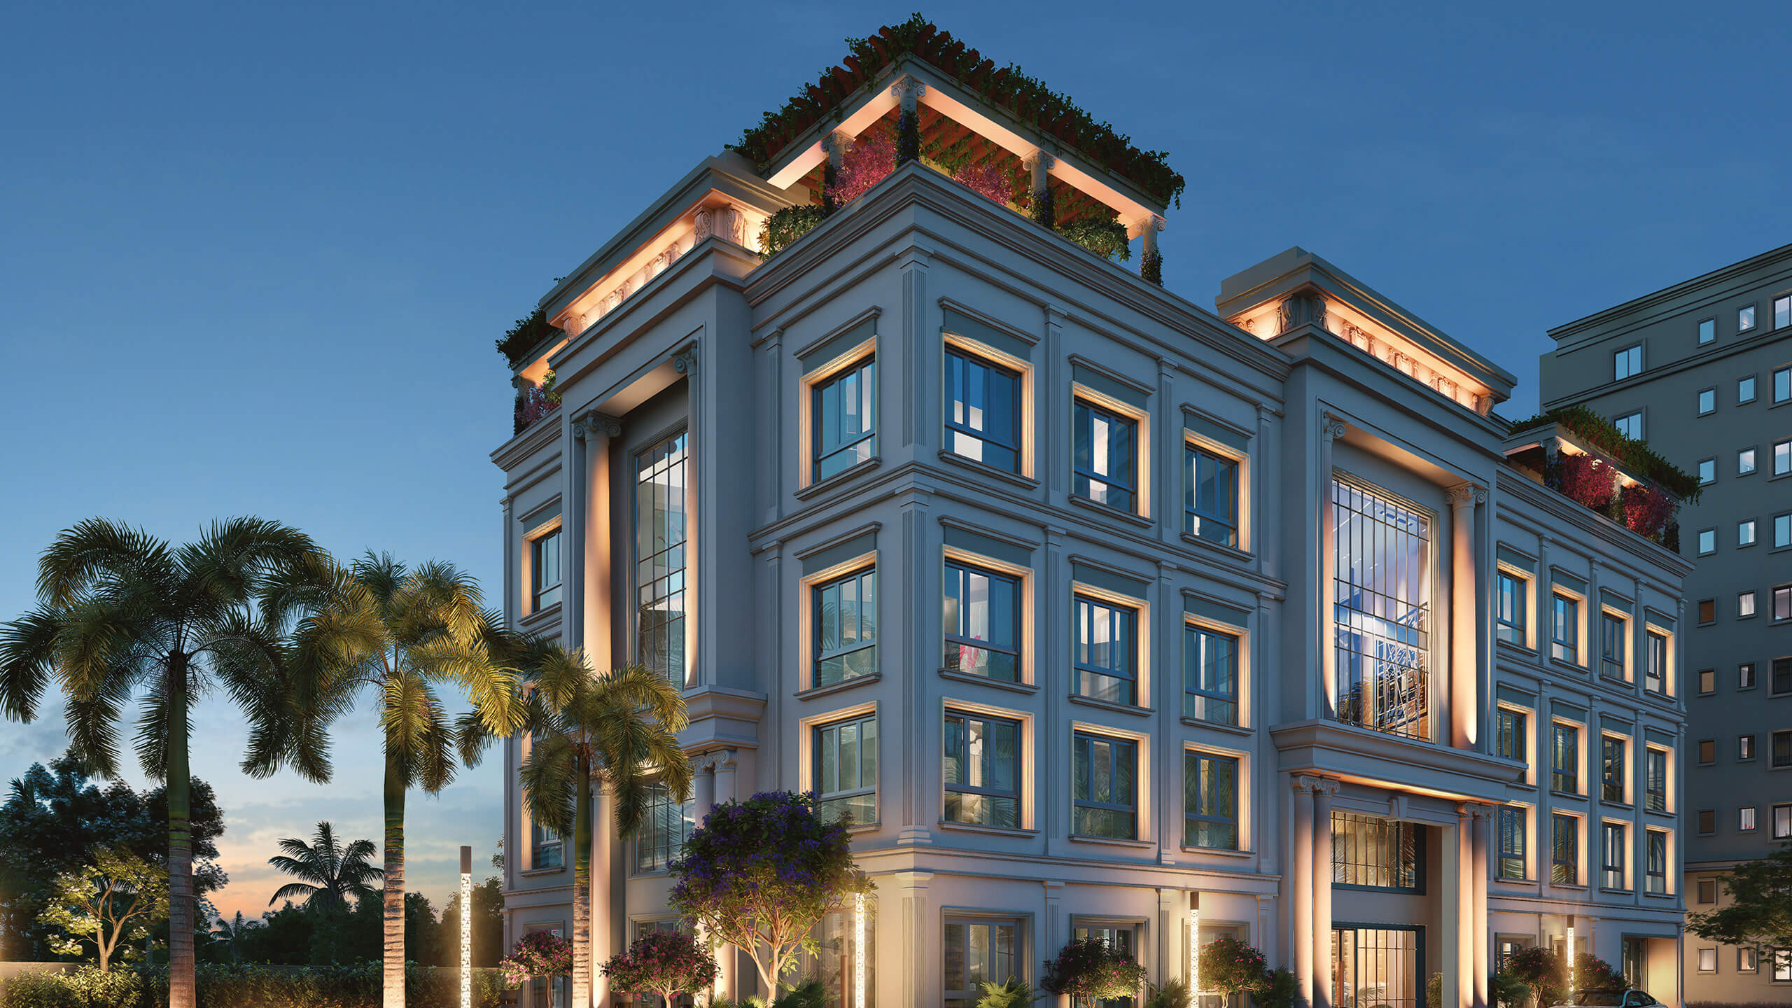
Configurations & sizes
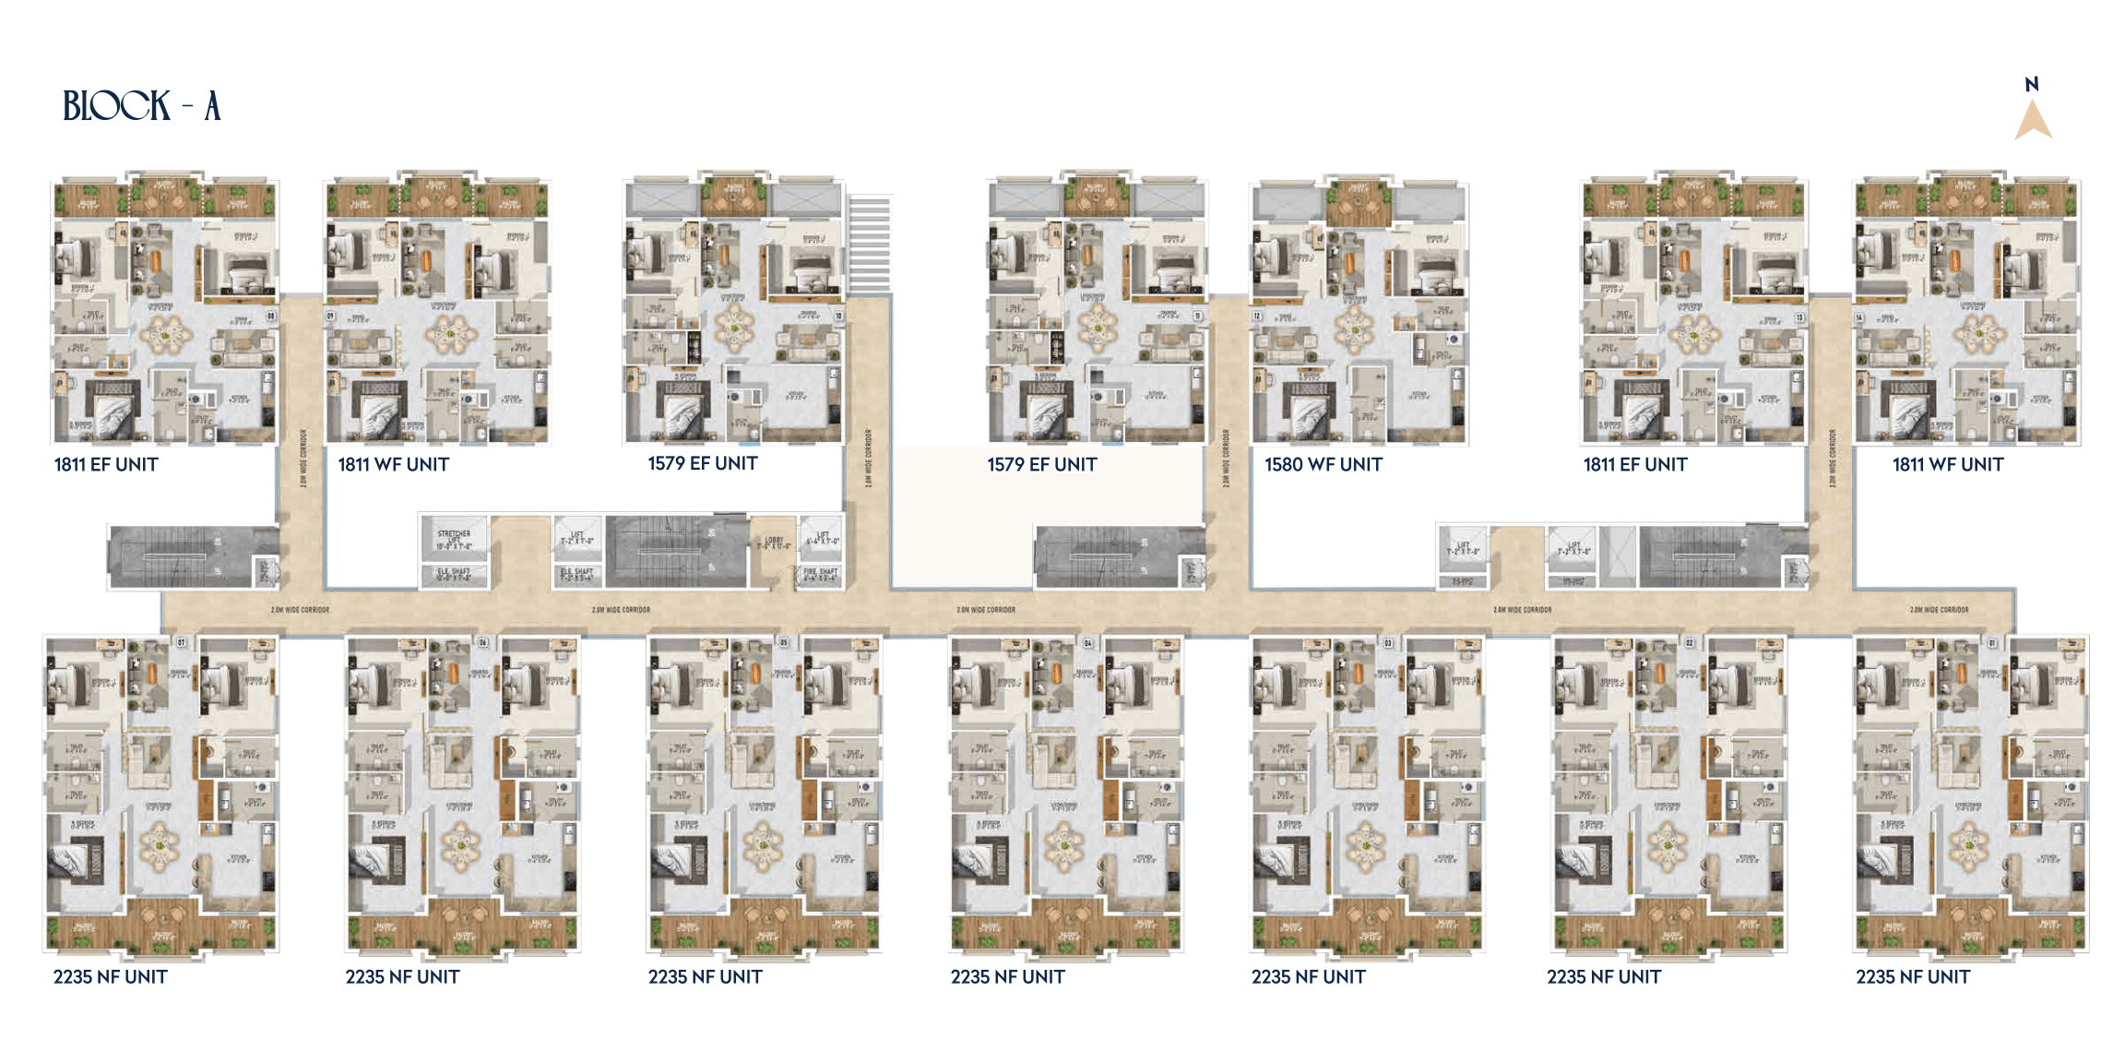
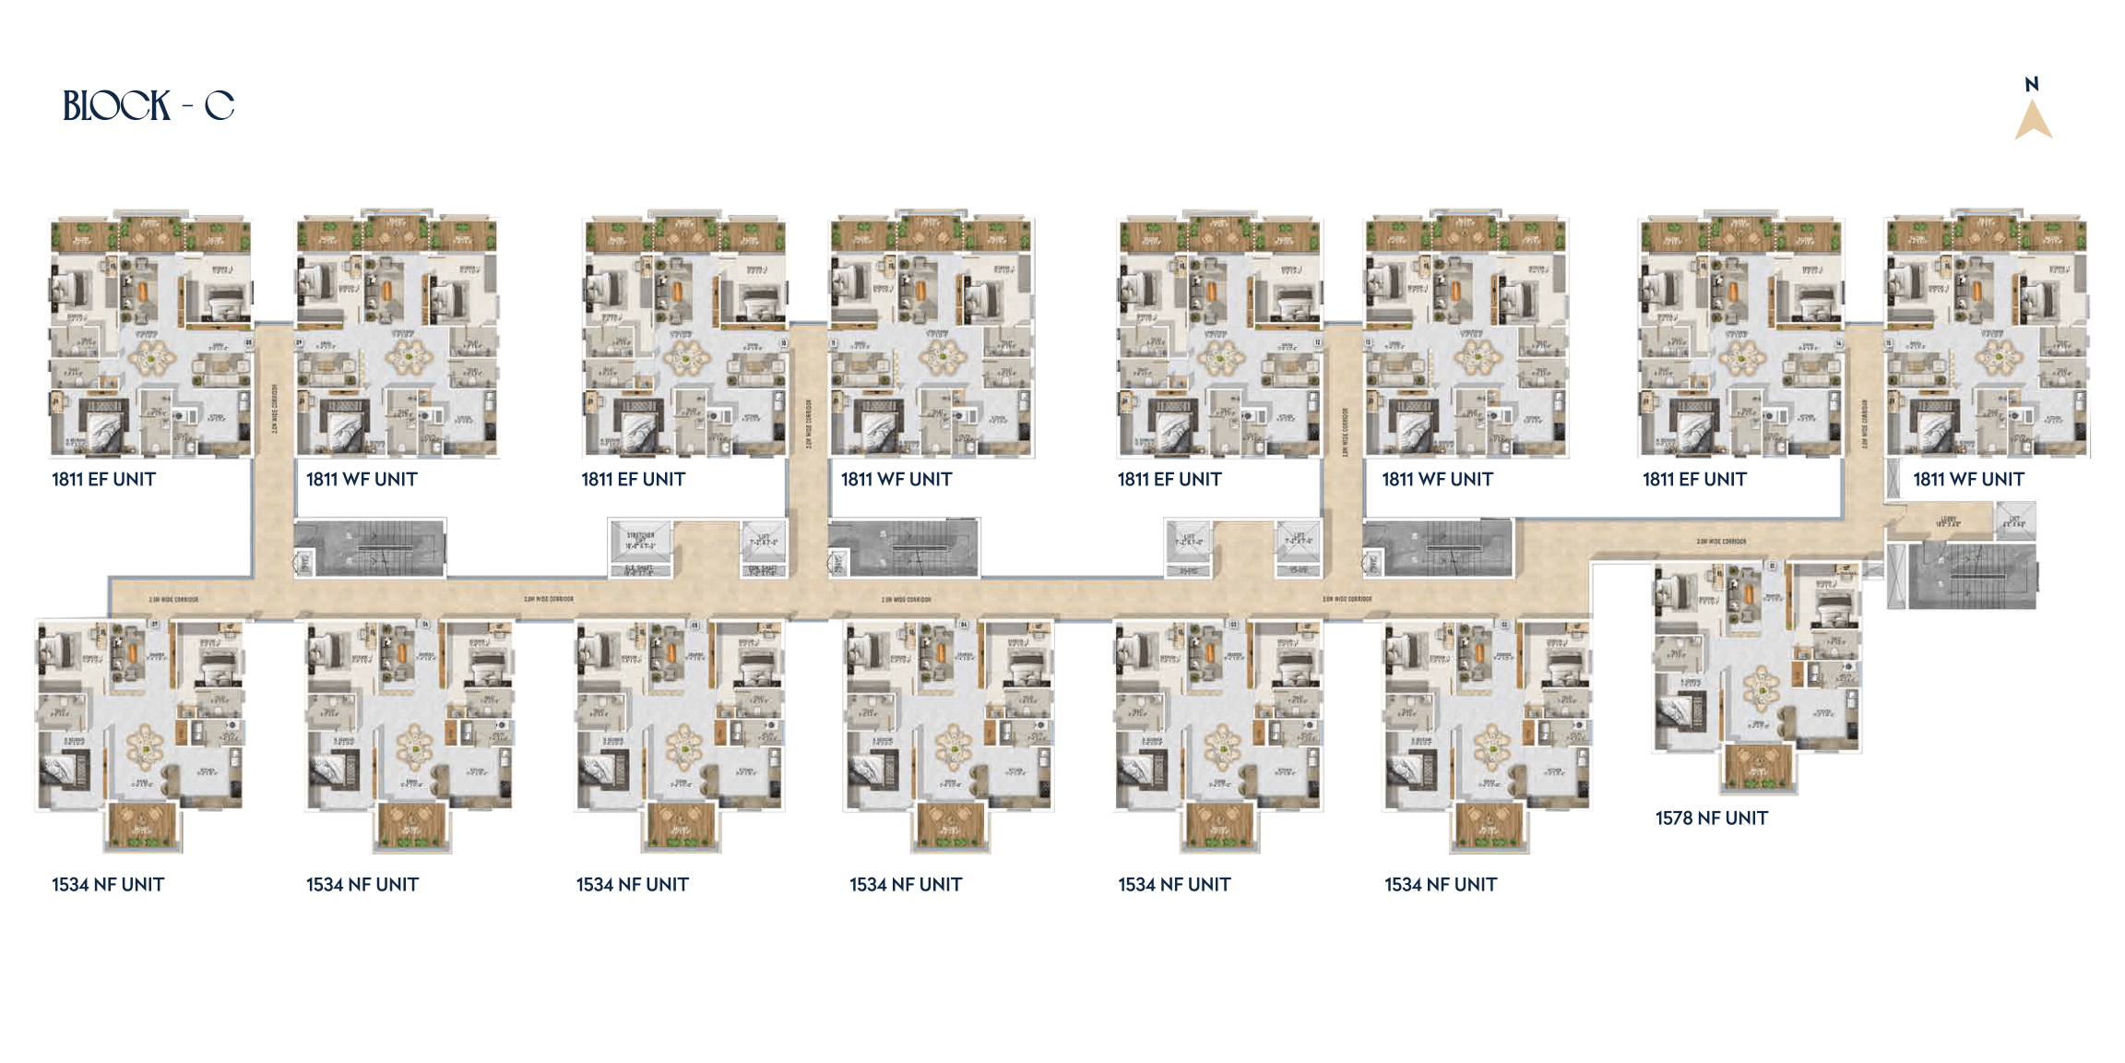
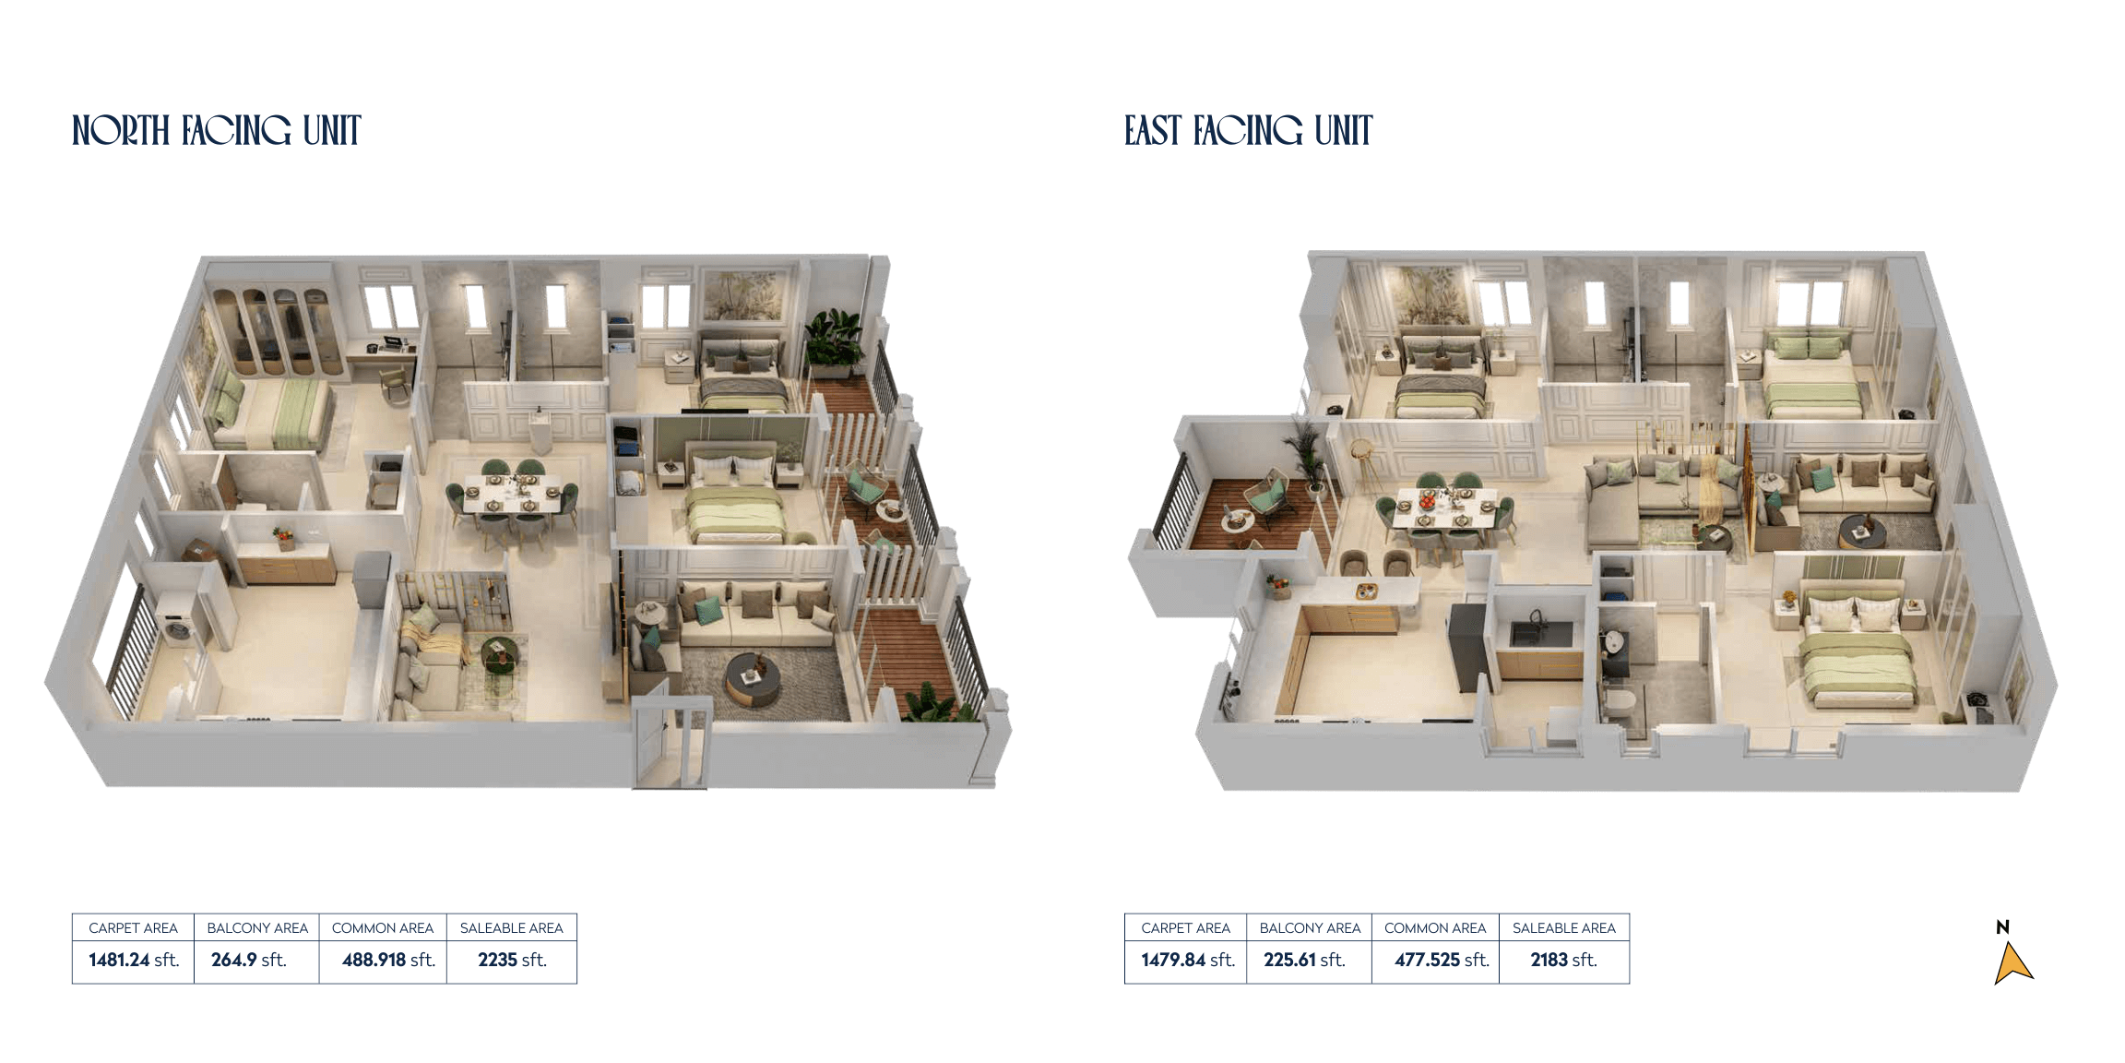
For 3BHK homes, carpet area measures 92.6–128.6 sq m from the approved floor-plan drawings (not a RERA disclosure; verify against the drawings); the TG-RERA filing records 327 units, 79 booked, and saleable area of 186.8 sq m. For 2.5BHK homes, the filing records 99 units, 32 booked, and saleable area of 146.01 sq m; carpet area measured from drawings is not provided for this configuration.
| Type | Built-up | Saleable | Source |
|---|---|---|---|
| 3BHK | 1701 upto 2235 sq. ft | 186.8 sq m | RERA filing |
| 2.5BHK | 1534 upto 1588 sq.ft | 146.01 sq m | RERA filing |
Amenities
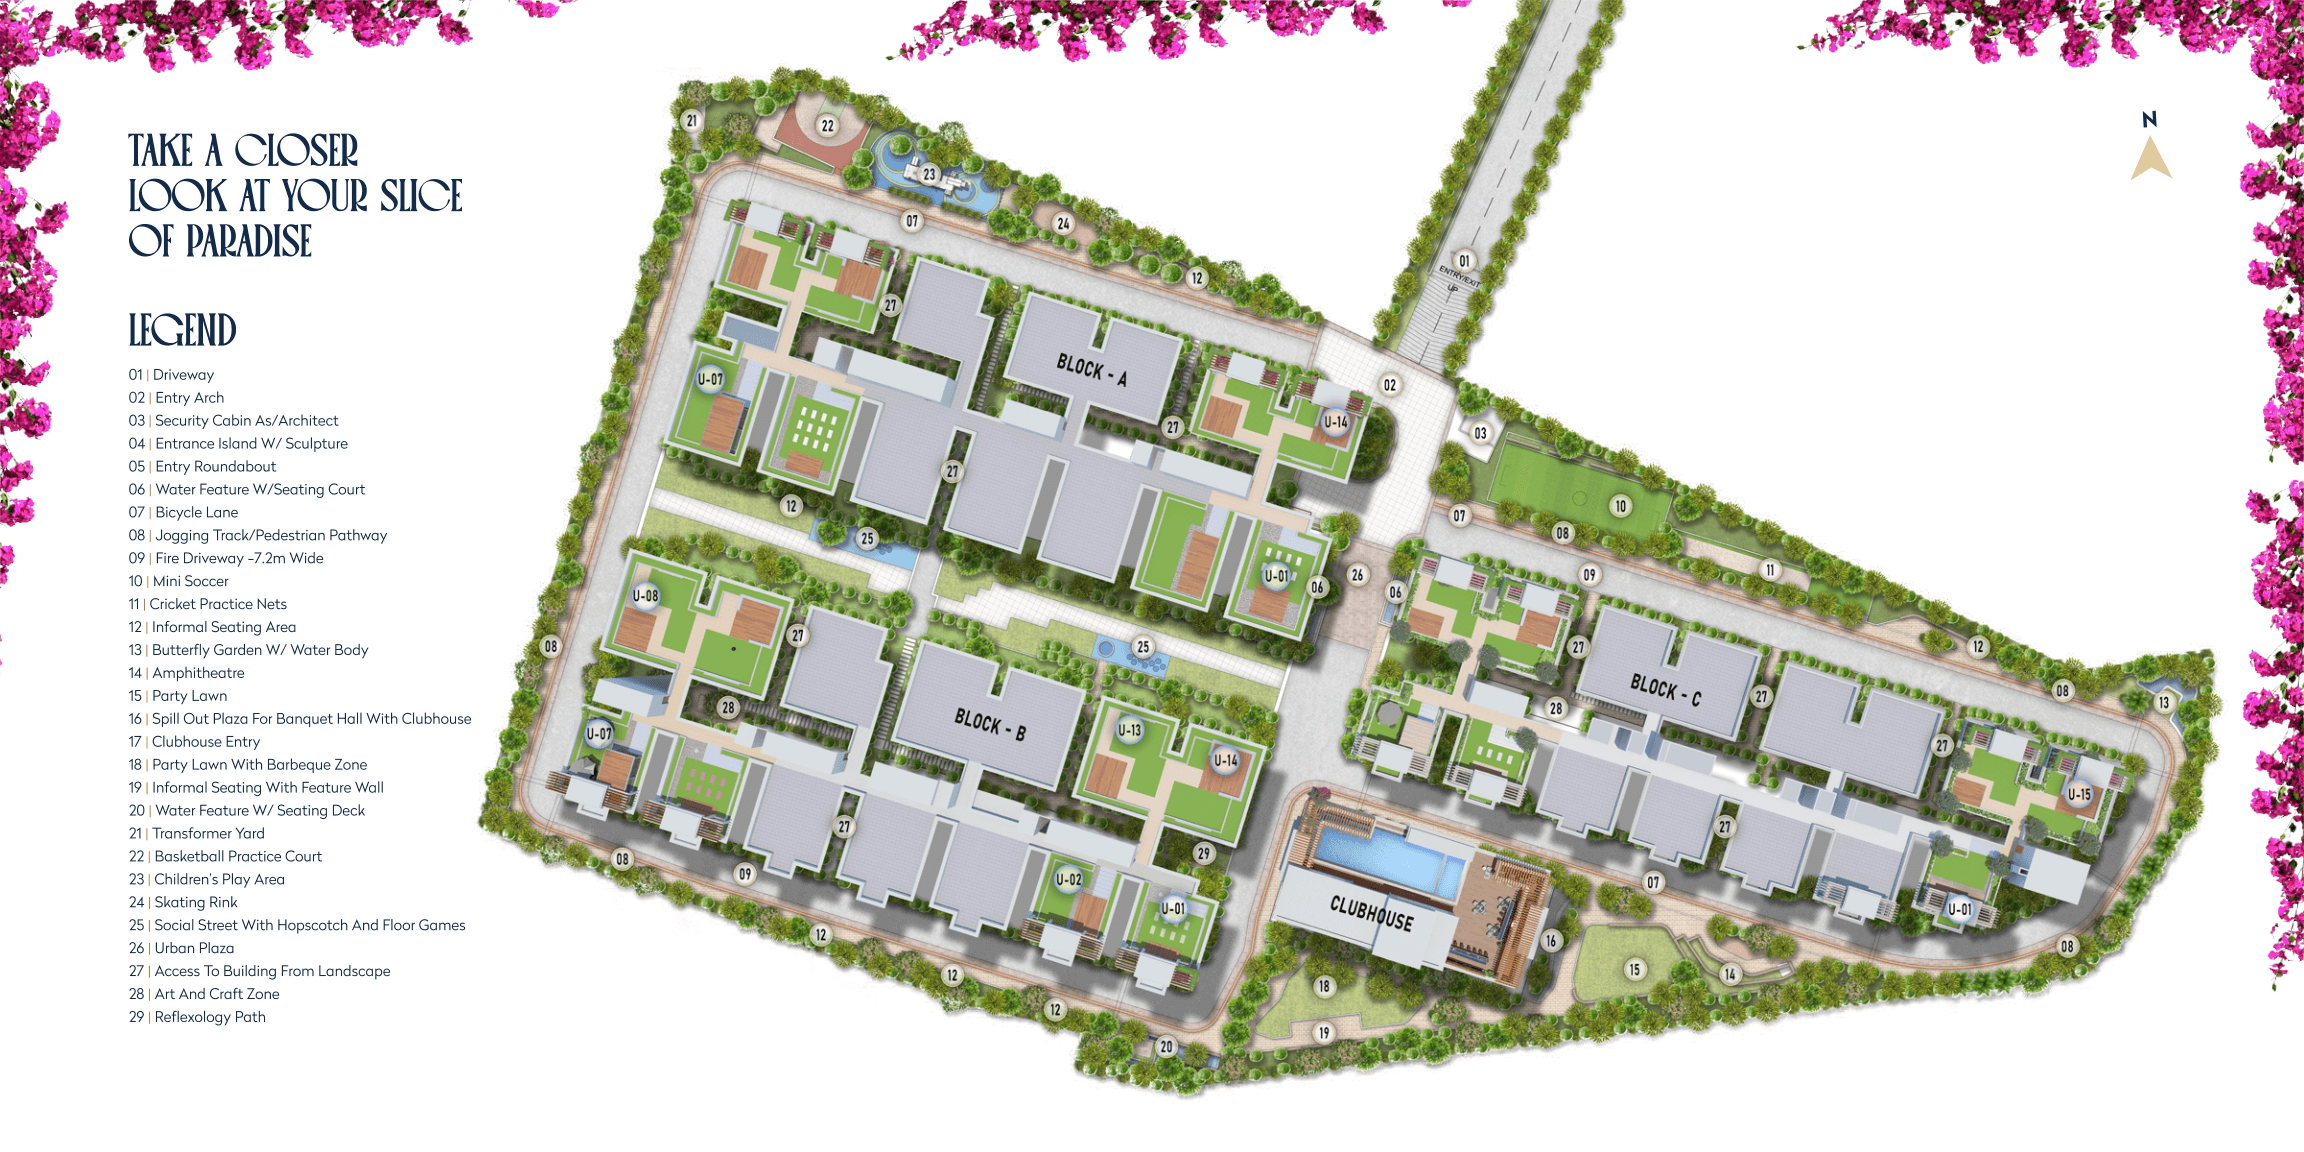
The project combines open-space and community facilities with recreational, fitness and leisure amenities.
- Clubhouse · 24,000 sq.ft.
- Green Strip/TOT LOT/Park
- Community Buildings
- open spaces
- Clubhouse
- Indoor Games Room
- Mini Theatre
- Cafeteria
- Banquet Hall
- Supermarket
- Party Lounge
- Yoga & Meditation Room
- Library & Co-working Lounge
- State-of-the-Art Gymnasium
- Kids Play Zone
- Reading & Recreation Area
- Infinity Rooftop Swimming Pool
- Outdoor Amphitheatre
- Skating Rink
- Jogging Track
- Senior Citizen Sit-outs
- Landscaped Gardens
- Badminton room
- Gymnasium
- table Tennis room
- Carroms
- Billiards
- Meditation room
- Football / Mini soccer
- Cricket net
- Outdoor gym
- Children’s play area
- Yoga zone
- Bicycle lane
- Lush lawns
- Rooftop Juice Bar
- Salon
- Conference Rooms
- Butterfly Garden
- BBQ Zone
- Jogging and Strolling Track
- Security
- Arts & Craft Studio
- Barbeque space
- Kids play area
- Curated Garden
- Cricket net practice
- Event Space & Amphitheatre
Specifications
- architecture
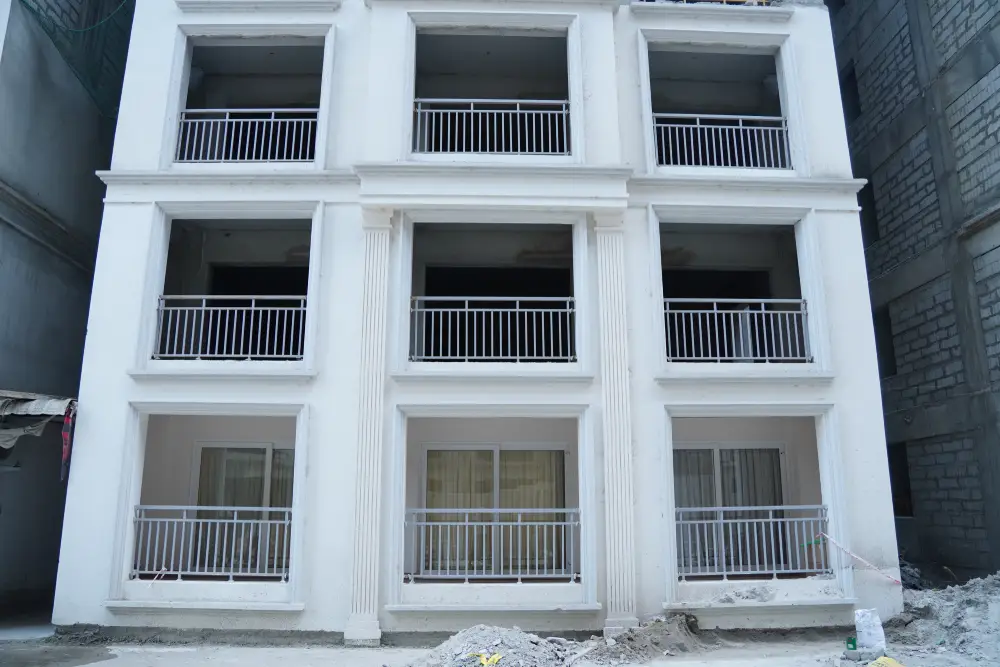
- Neoclassical architecture
- balcony/sit-out
- Flooring -Wooden finish of reputed make.
- car parking
- 3 BHK: Two Car Parks.
- car parking
- 2.5 BHK: One Car Park.
- design
- 100% Vaastu-oriented design
- doors & railings
- Main Doors:8 Feet High Teak wood paneled door finished with melamine polish.
- doors & railings
- Internal Doors: 7 feet High Flush doors finished with 4mm thick veneer on both sides.
- doors & railings
- French Doors: UPVC sliding doors with clear float glass.
- doors & railings
- Windows: UPVC frames clear float glass with provision for mosquito mesh.
- doors & railings
- Balcony Railings: Aesthetically-designed Mild Steel (MS) grills with enamel paint finish
- Doors & Windows
- Main door: Teak wood frame with designer flush shutter and premium hardware
- Doors & Windows
- Internal doors: Engineered wood frames with laminated flush shutters
- Doors & Windows
- UPVC / Aluminium windows with clear glass and mosquito mesh provision
- electrical
- Provision for Geysers & Exhaust fans in toilets
- electrical
- Plug points for T.V. & Audio Systems etc.
- electrical
- Power plug for Cooking Range Chimney, Refrigerator, Microwave Ovens, Mixer / Grinders in Kitchen.
- electrical
- Washing Machine in Utility Area.
- electrical
- Miniature Circuit Breakers (MCB) for each distribution board of reputed make.
- electrical
- Modular Switches of reputed makes like Legrand, Schneider or equivalent.
- electrical
- LED Light Fixtures for all Common Areas & Landscape Area Lighting.
- Electrical
- Concealed copper wiring with modular switches (Anchor / Legrand or equivalent)
- Electrical
- 3-phase power supply for each apartment
- Electrical
- 100% DG backup for common areas and essential loads in apartments
- Elevators
- High-speed automatic lifts from reputed brands (Schindler / KONE or equivalent)
- Elevators
- Power backup for lifts and common areas
- entrance lounge & corridors
- Flooring & Skirting: Vitrified tiles of reputed make.
- fire & safety
- Fire hydrant and fire sprinkler system in all floors and basements.
- fire & safety
- Fire alarm and Public Address system in all floors and parking areas (basements).
- fire & safety
- Control panel will be kept at main security.
- Flooring
- Vitrified tiles in living, dining, bedrooms, and kitchen
- Flooring
- Anti-skid ceramic tiles in balconies and bathrooms
- kitchen
- Flooring - Vitrified tiles of reputed make.
- Kitchen
- Granite countertop with stainless steel sink and drain board
- Kitchen
- Provision for water purifier, chimney, and washing machine
- kitchen & utility
- Water Provision Separate Municipal Water tap (Manjeera or Municipal water along with treated Bore well water).
- kitchen & utility
- Provision for water purifier & Chimney.
- kitchen & utility
- Provision for supply of gas from gas bank.
- kitchen & utility
- Stainless steel sink with CP fitting of Indian make like Kohler/equivalent.
- lifts
- Passenger lift: 13 passenger High-speed automatic elevator with 2m/ 1.5 seconds of Schindler/equivalent make
- lifts
- Service lifts: reputed make
- Plastering & Finishes
- Smooth finish with cement plaster for internal walls
- Plastering & Finishes
- External walls finished with weather-proof paint
- Plastering & Finishes
- Premium emulsion paint for interiors
- plastering & painting
- Internal: Putty over plastering finished with premium quality Acrylic emulsion paints of Reputed make over a coat of primer.
- plastering & painting
- External: Textured finish and two Coats of Exterior Emulsion Paint of Reputed make.
- power backup
- 100% DG Set backup except for AC, Geyser, Fridge etc., (16 amps) & Auto Change Over
- security
- Sophisticated round-the-clock security / Surveillance System.
- security
- Surveillance cameras at the main security, in open areas as per design and entrance of each block & inside lifts to monitor.
- structure
- R.C.C. framed structure to withstand Wind and Seismic Loads.
- structure
- 8′ thick CC Blocks for external walls and 4′ thick CC Blocks for internal walls.
- Structure
- RCC framed structure designed for seismic resistance.
- Structure
- Solid block masonry for internal and external walls
- telecommunications, cable TV & internet
- Intercom facility: Intercom facility to all the units connecting Security.
- telecommunications, cable TV & internet
- Cable TV: Provision for Cable Connection in Living rooms.
- telecommunications, cable TV & internet
- Internet: Provision for Internet Connection
- Telecom & Security
- Intercom facility connecting security and apartments
- Telecom & Security
- CCTV surveillance in common areas
- Telecom & Security
- Access control for main lobby and visitor management system
- Toilets
- Premium sanitary fittings (Kohler / Jaguar or equivalent)
- Toilets
- Wall-mounted EWC and concealed flush tank
- Toilets
- Anti-skid ceramic tile flooring and full-height dadoing
- toilets & powder room
- Flooring: Anti skid vitrified tiles
- toilets & powder room
- Dado:Glazed wall tiles of reputed make as per Design.
- toilets & powder room
- Sanitary Fixtures: Indian make like Kohler / equivalent.
- toilets & powder room
- CP Fittings: Indian make like Kohler / equivalent.
- water & sewage
- Domestic water made available through an exclusive Water Softening Plant (Not RO Plant).
- water & sewage
- A Sewage Treatment plant of adequate capacity as per norms.
- water & sewage
- Rain Water Harvesting at regular intervals provided for recharging ground water levels as per the norms.
- Water Supply & Plumbing
- Superior quality CPVC / PVC plumbing
- Water Supply & Plumbing
- Municipal and bore water supply with overhead storage tanks
Location & connectivity
The project is in Gagan pahad, Rajendranagar mandal, Ranga Reddy district; the developer markets its location as Rajendra Nagar, Hyderabad. The developer lists Aparna Mall (PVR Cinemas), Forum Mall (upcoming), Metro Cash & Carry, Inner Ring Road, Outer Ring Road and Basil Woods School within 10 minutes; it also lists destinations within 20- and 30-minute travel bands.
Promoter
The promoter is DEEVYASHAKTI REALTY LLP, an LLP. Its official website is https://amara.deevyashaktirealty.com/lp/; the number of its other registered projects is not disclosed. The named architect is S. Dhamotharan, and the named structural engineer is Kasiviswanath S.
Additional details
Filed vs marketed
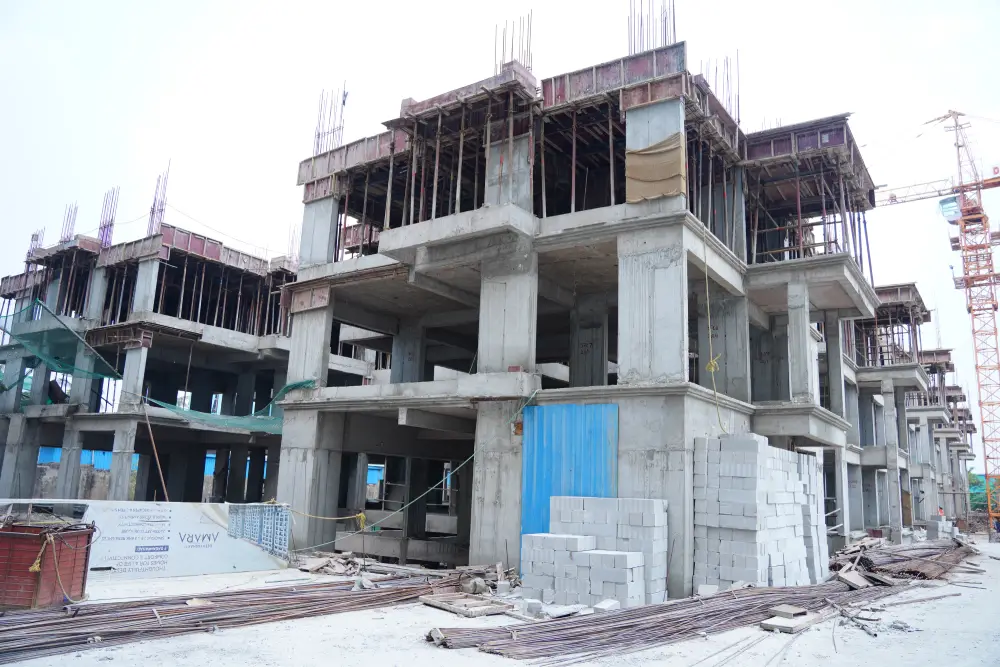
The TG-RERA filing gives the proposed completion date as 3 March 2029, while the developer's site markets December 2027.
- Possession: The developer’s site says December 2027; the RERA filing says 03/03/2029. Developer site
- Floors: magicbricks says 10 floors high; we show G + 9 Floors. magicbricks
- Floors: squareyards says 10 slabs; we show G + 9 Floors. squareyards
- Land area: magicbricks says 5 Acre; we show 5.2 acres. magicbricks
- Possession: magicbricks says 01 November 2028; we show December 2027. magicbricks
- Possession: squareyards says 03 November 2028; we show December 2027. squareyards
- Total units: squareyards says 430; we show 426 Residences. squareyards
- Unit config 3 bhk: magicbricks says saleable 1578 sq.ft; we show saleable 1701 upto 2235 sq. ft. magicbricks
Sources & web results
- AMARA by Deevyashakti in Rajendranagar Mandal ...magicbricks.com
- Deevyashakti Amara RERA Details - P02400007442, ...squareyards.com
- Deevyashakti Amara in Gaganpahad, Hyderabadhousing.com
- AMARA by Deevyashakti Ranga Reddyaurumproptech.in
- Amara by Deevyashakti Realty | Hyderabad Apartments ...jllhomes.co.in
- AMARA BY DEEVYASHAKTI | 3BHK,5BHK | Gaganpahadbhumiboss.com
Public RERA registration record
Telangana RERA, as filed by the promoter.
- Registered name
- AMARA by Deevyashakti
- Developer / Promoter
- DEEVYASHAKTI REALTY LLP
- Project type
- Residential
- RERA Registration No.
- P02400007442
- Registration Status
- New Project
- Approved on
- 03/11/2023
- Proposed completion
- 03/03/2029
- Approving authority
- GHMC
- Total site area
- 20,980 sq m (5.2 acres)
- Approved built-up area
- 74,987 sq m (18.5 acres)
- Buildings (approved plan)
- 4
- Locality
- Gaganpahad, Gagan pahad
- Mandal
- Rajendranagar
- District
- Rangareddy
- PIN code
- 500052
- Documents on File
- 26
Frequently asked questions
Is AMARA by Deevyashakti registered with Telangana RERA?
Yes. AMARA by Deevyashakti is registered with the Telangana Real Estate Regulatory Authority as P02400007442; the registration status is New Project.
Who is the developer of AMARA by Deevyashakti?
The promoter named in the RERA registration is DEEVYASHAKTI REALTY LLP.
Where is AMARA by Deevyashakti located?
AMARA by Deevyashakti is in Gaganpahad, Gagan pahad, Rajendranagar, Rangareddy, Telangana (500052).
When will AMARA by Deevyashakti be completed?
The promoter's proposed date of completion filed with RERA is 03/03/2029. This is the promoter's declaration, not a guarantee.