The Eugen
The Eugen is a residential project by Bhavya constructions Pvt Ltd in Guttala Begumpet, Serilingampally, Rangareddy district, Telangana. It is registered with the Telangana RERA as P02400004603 (status: New Project). The approving authority named in the filing is GHMC (plan approval 0799/GHMC/SLP/2022-BP). The promoter filed a total site area of 3,248 sq m (0.8 acres) and 1 building on the approved plan. The proposed date of completion is 31/03/2025.
Description
THE EUGEN is a residential apartment project recorded as a new project under TG-RERA. The filing records 30 units in one tower, with five floors on 3,247.87 sq m of land and a proposed completion date of 31 March 2025.
- Project type
- Residential (apartment)RERA filing
- Units
- 30RERA filing
- Towers
- 1RERA filing
- Floors
- 5RERA filing
- Land area
- 3247.87 sq mRERA filing
- Possession
- 31/03/2025RERA filing
- Status
- New ProjectRERA filing
Gallery
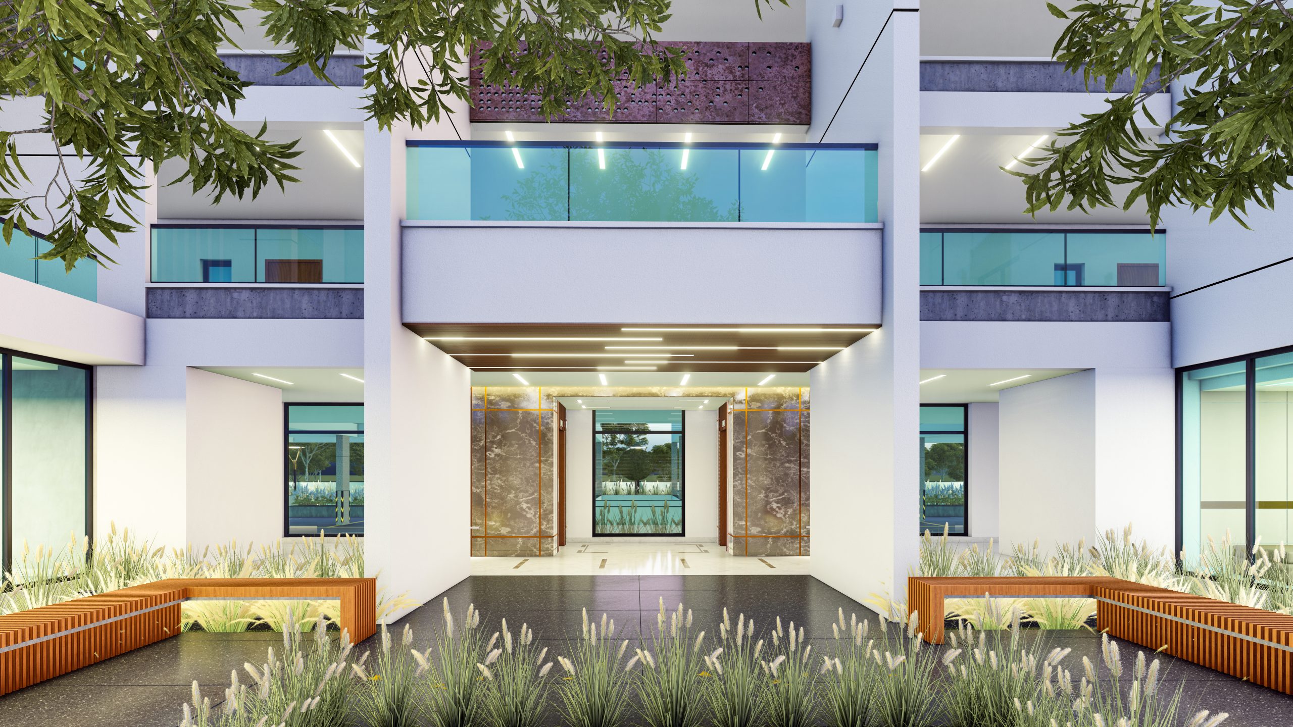
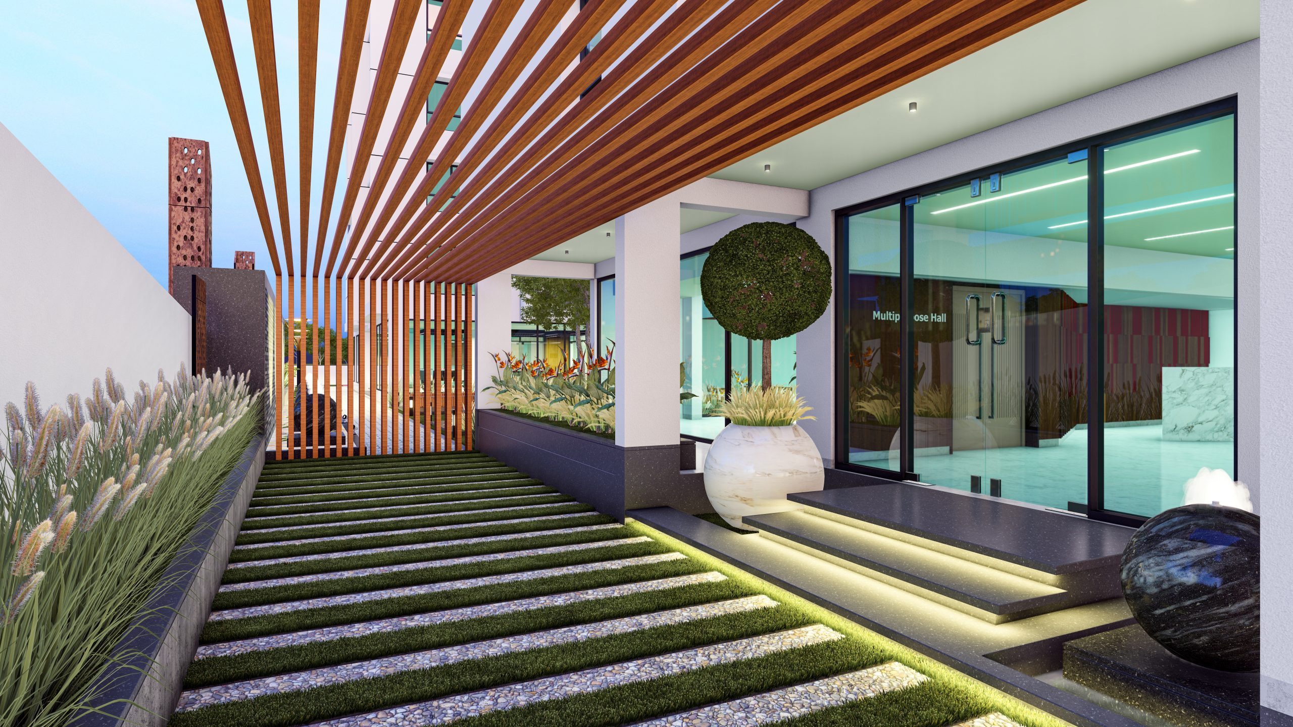
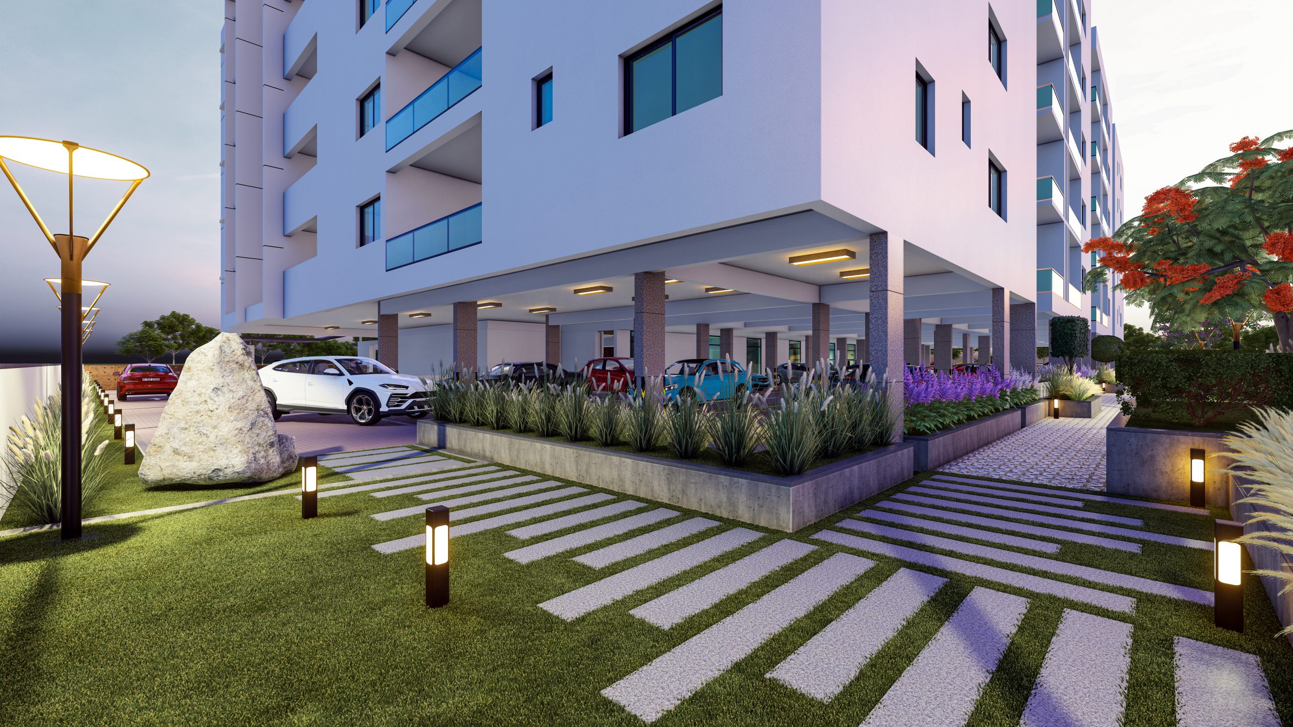
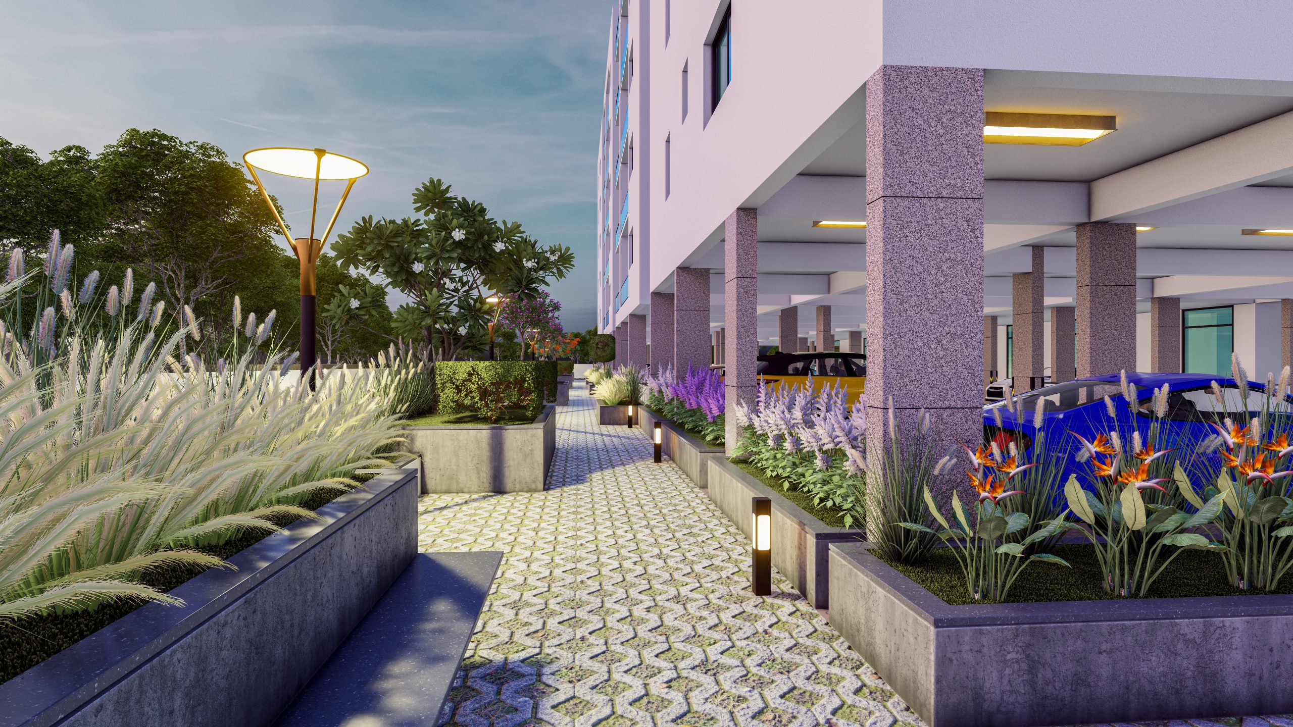
Configurations & sizes
For 3BHK homes, carpet area measured from the approved floor-plan drawings is 203.8–224.9 sq m; this is a drawing-based measurement, not a RERA disclosure, and should be verified against the drawings. The TG-RERA filing records 30 units, 14 booked and a saleable area of 320.09 sq m.
| Type | Saleable | Source |
|---|---|---|
| 3BHK | 320.09 sq m | RERA filing |
Amenities
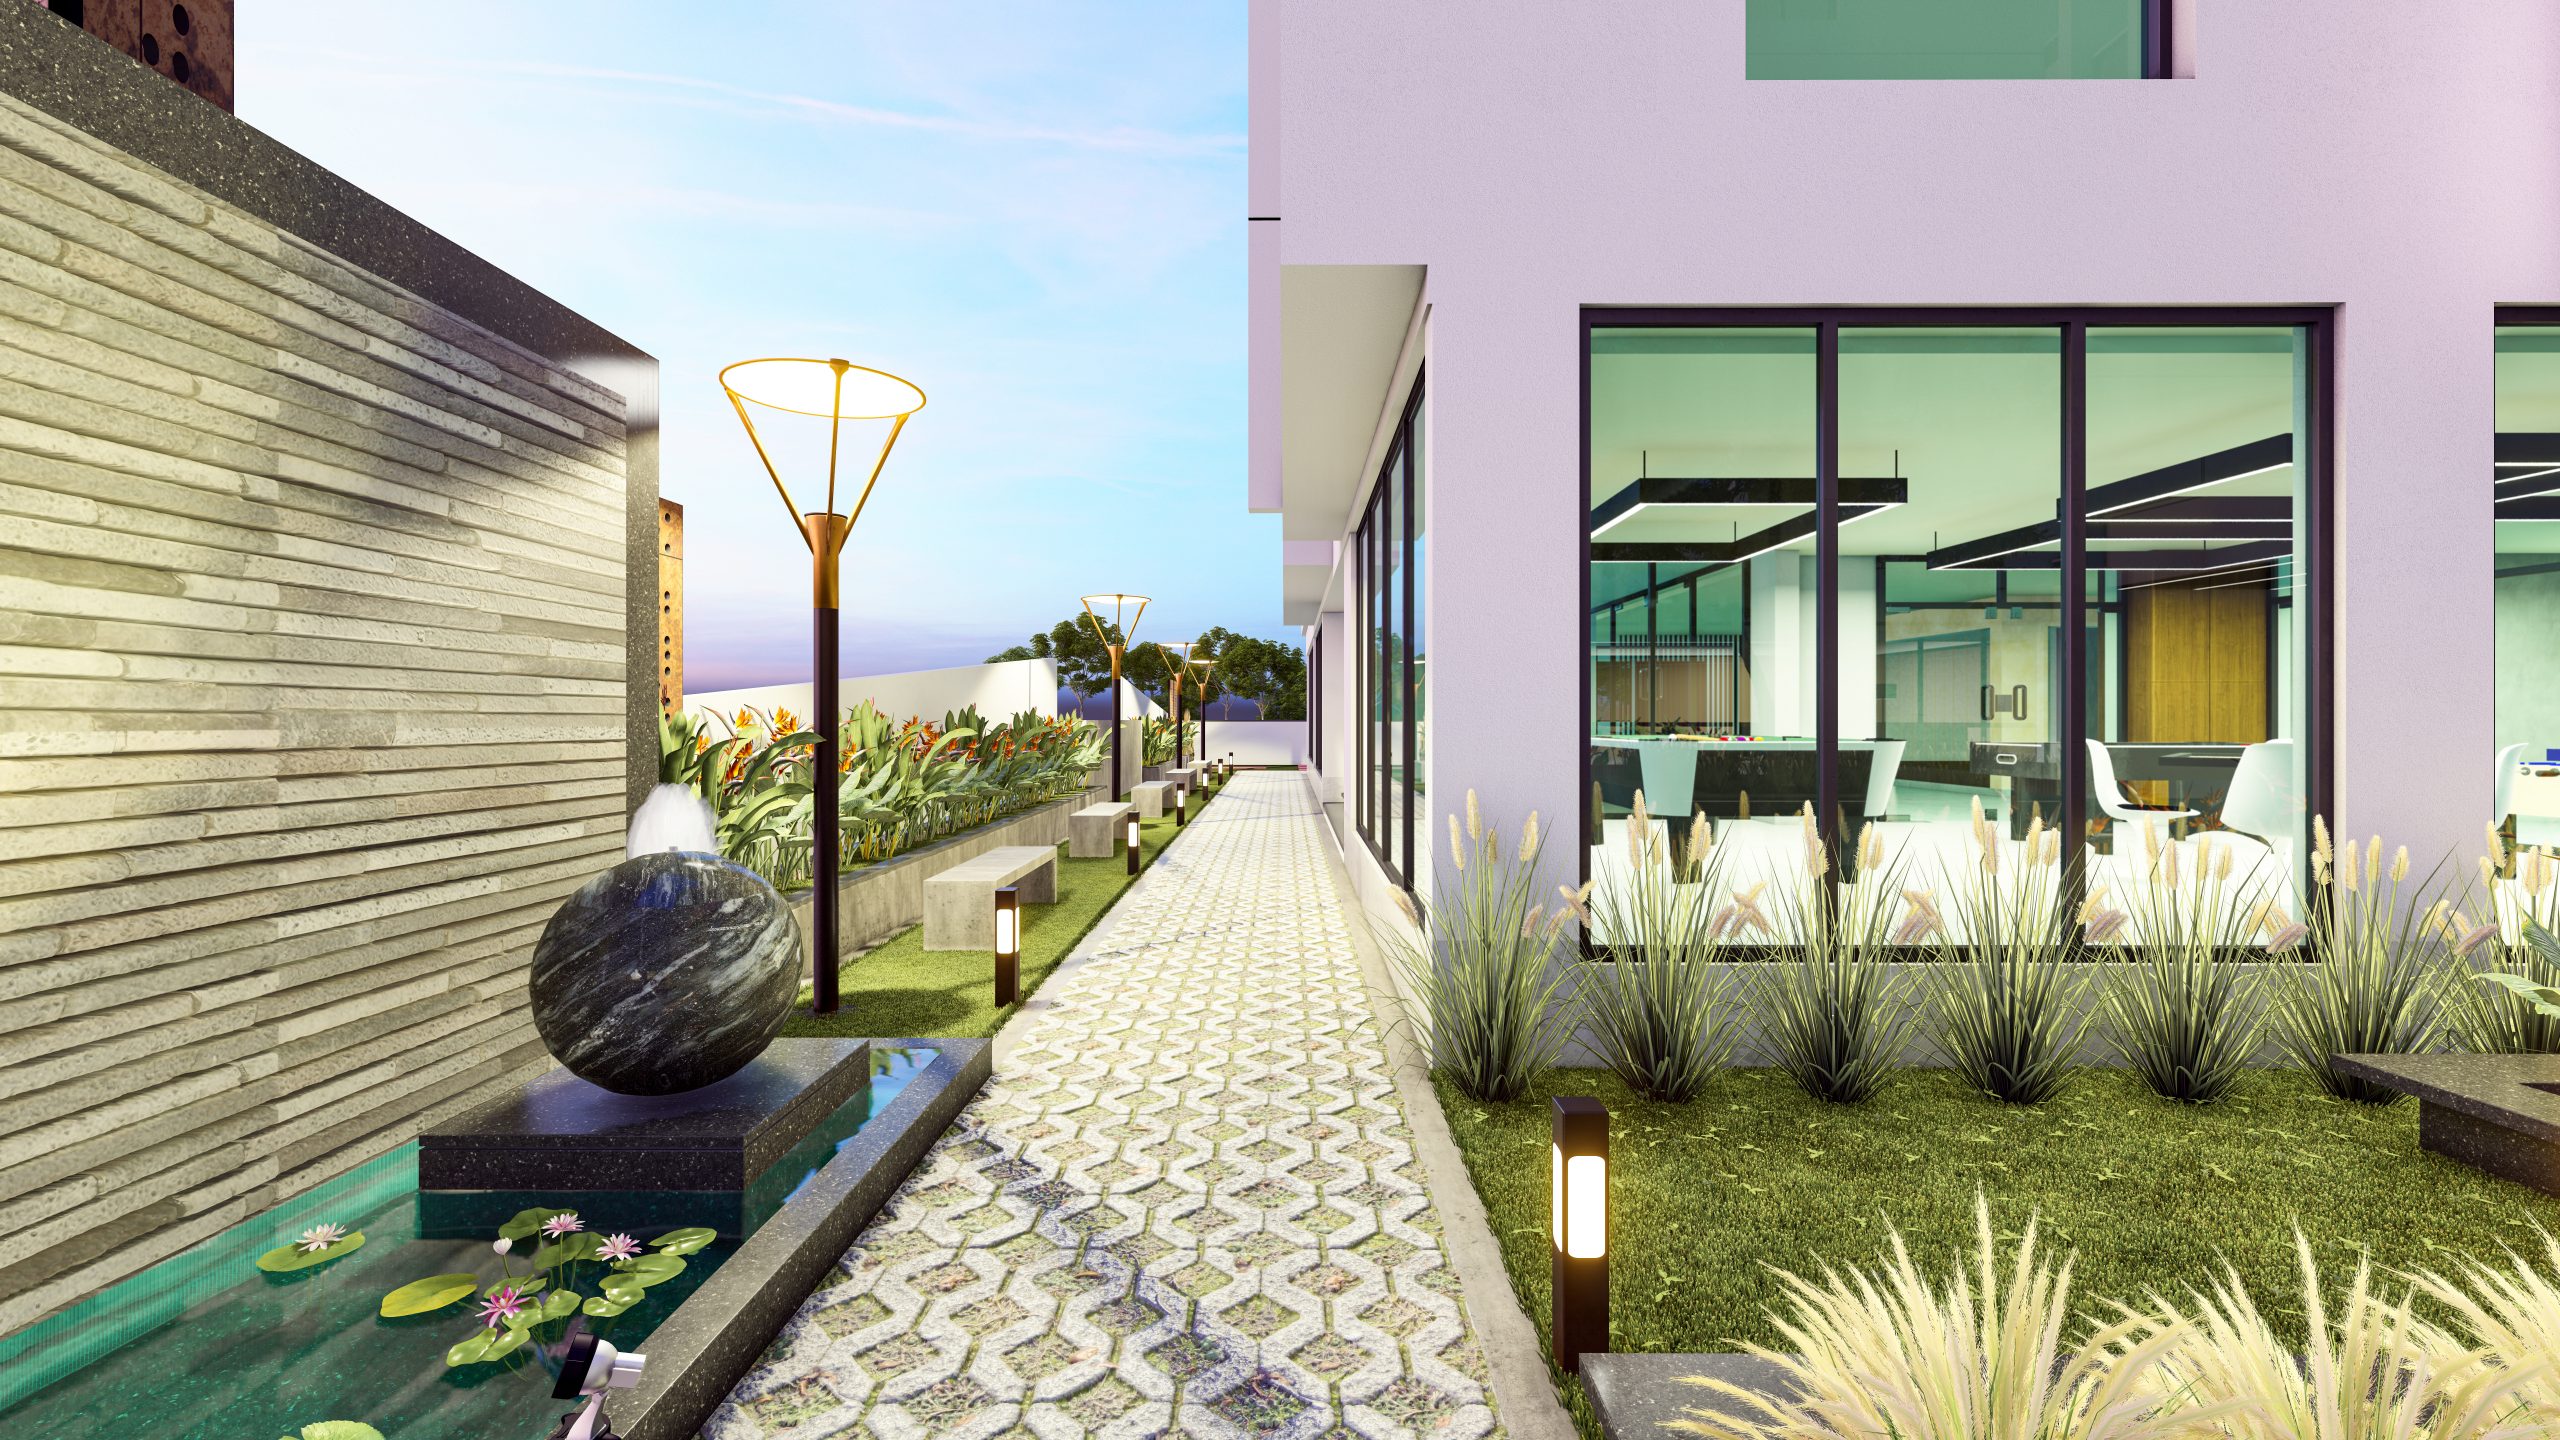
The disclosed amenity information includes shared facilities and infrastructure such as a park, clubhouse, gym, internal roads, water supply and rainwater harvesting.
- Green Strip/TOT LOT/Park
- Club House
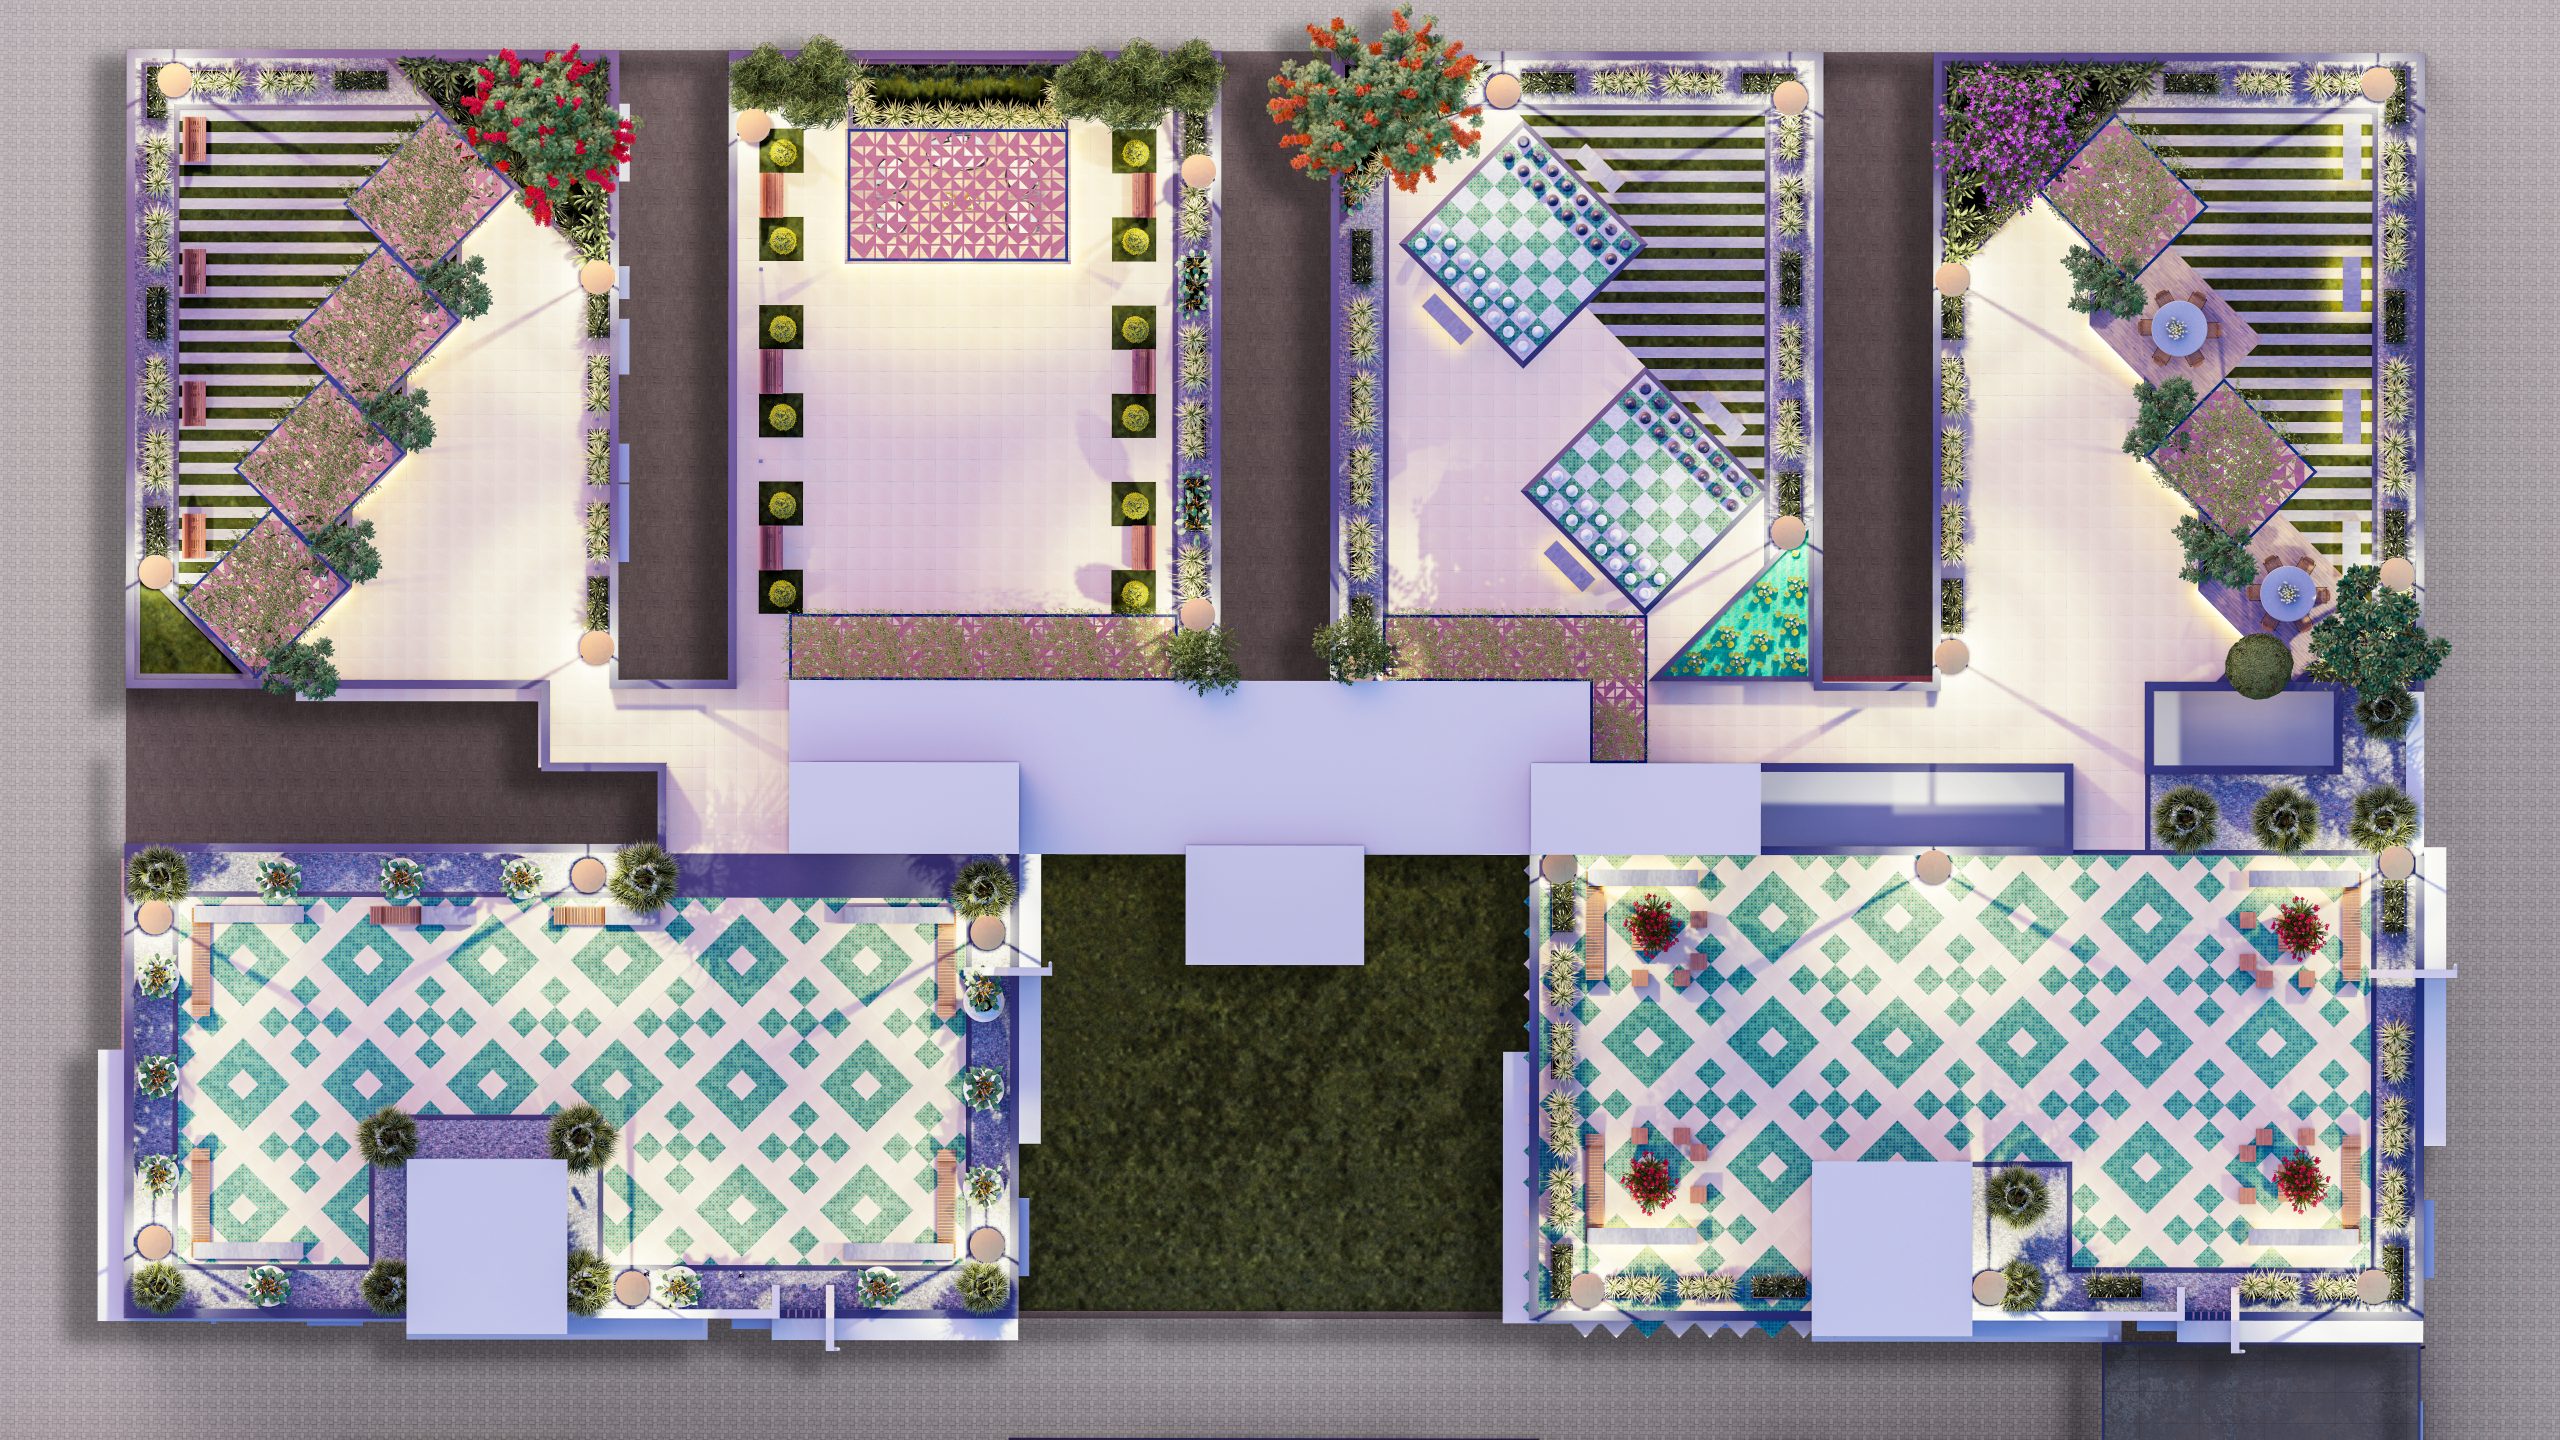
- Ground Floor Terrace
- 2 Passenger Lifts
- AC gym
- 24/7 power backup
- large sit-out in each flat
- double-height balconies
- passenger lifts
- 24/7 security with intercom and CCTV cameras
- EV charging provision
- AC Multipurpose Hall
- Designer Landscape
- Double heighted Balconies.
- Designer Terrace Garden
- Fully Equipped AC Gym
- Reception Lounge
- 24/7 Power Back up
- Round the clock Security with Intercom & CC Cameras
- Kids Play Zone
- Water Softener Plant
- Fire Fighting Systems
- Smart Security
- 100% Vaastu Compliant
- Two level covered parking
- 3 parking slots per flat of which one slot has Exclusive EV Charge provision.
Specifications
- cable TV
- Cable provision in all bedrooms, living room and drawing Room.
- electrical
- Concealed copper wiring; AC outlets in living, drawing, dining and bedrooms; geyser outlets in bathrooms; kitchen appliance outlets; 3-phase supply, individual meter boards and MCBs.
- electrical
- Concealed copper wiring; AC and geyser power outlets; kitchen appliance outlets; 3-phase supply, individual meter boards, and MCBs
- electrical
- Concealed copper wiring of Finolex/Havells make.
- electrical
- Power outlets for A/C in living, drawing, dining & bedrooms, with piping.
- electrical
- Power outlets for geysers in all bathrooms.
- electrical
- Power plug for cooking range chimney, refrigerator, microwave oven, mixer grinders in kitchen.
- electrical
- 3 Phase supply for each unit and individual meter boards
- electrical
- Miniature Circuit breakers (MCB) for each distribution board.
- ELECTRICAL
- Concealed copper wiring of Finolex/Havells make. Power outlets for A/C in living, drawing, dining & bedrooms, with piping. Power outlets for geysers in all bathrooms. Power plug for cooking range chimney, refrigerator, microwave oven, mixer grinders in kitchen. 3 Phase supply for each unit and individual meter boards. Miniature Circuit breakers (MCB) for each distribution board.
- false ceiling
- Saint-Gobain gypsum-sheet false ceiling within the flat, balcony, toilets and corridor.
- false ceiling
- False ceiling with saint gobain gypsum sheets will be provided with in the flat, balcony, toilets and corridor
- generator
- 100% Power Backup
- joinery
- Engineered door frames with polished veneered wood and premium hardware; premium aluminium-frame windows; UPVC bathroom windows; mild-steel grills with enamel paint finish.
- joinery
- Engineered door frames with polished veneered wood and premium hardware; premium aluminium-frame windows; UPVC bath windows; mild steel grills with enamel paint finish
- joinery works
- Main Door: Engineered Door frame with polished Veneered wood and premium hardware of reputed Brand
- joinery works
- Internal Doors: Engineered Door frame with polished Veneered wood and premium hardware of reputed Brand
- joinery works
- Windows: Premium Aluminium Frame windows
- joinery works
- Bath Window: UPVC
- joinery works
- Grills: Aesthetically designed mild steel grills with enamel paint finish
- JOINERY WORKS
- Main Door: Engineered Door frame with polished Veneered wood and premium hardware of reputed Brand; Internal Doors: Engineered Door frame with polished Veneered wood and premium hardware of reputed Brand; Windows: Premium Aluminium Frame windows; Bath Window: UPVC; Grills: Aesthetically designed mild steel grills with enamel paint finish
- lift
- Schindler or ThyssenKrupp fully automated high-speed elevator.
- painting
- Internal gypsum punning with two coats of premium plastic emulsion paint; external premium-quality texture painting.
- PAINTING
- Internal: Gypsum punning with Two coats of premium quality plastic emulsion paint; External: Premium quality texture painting.
- parking
- Two-level covered parking; 3 parking slots per flat, including one slot with exclusive EV charging provision.
- parking
- Two-level covered parking; three parking slots per flat, including one with exclusive EV charging provision
- plastering
- Internal: single-coat smooth cement plastering. External: double-coat sand-faced cement plastering, 18 mm thick, finished with putty, texture or elevation.
- plastering
- Internal: Single coat smooth finishing with cement plastering
- PLASTERING
- Internal: Single coat smooth finishing with cement plastering; External: Double coat sand faced cement plastering 18 mm thick finished with putty/texture/Elevation.
- structure
- RCC framed structure with earthquake-resistant design
- structure
- RCC Framed Structure with earth quake resistant design.
- super structure
- Clay brick or AAC blocks.
- telephone
- Telephone provision in master bedroom and living room; intercom connecting flats to security.
- telephone
- Telephone provision for Master bedroom and living.
- telephone
- Intercom facility to all flats connecting security.
- TELEPHONE
- Telephone provision for Master bedroom and living. Intercom facility to all flats connecting security.
- toilets
- Dry and wet areas; wall-mounted water closets with flush tank; hot and cold-water mixer with shower; provision for geysers; PVC and CPVC pipes.
- toilets
- All toilets to consist of dry and wet areas.
- toilets
- Wall mount water closets with flush tank of TOTO / Kohler / Geberit / Roca / GROHE make.
- toilets
- Hot and cold-water mixer with shower, All fixers and C.P coated quality from GROHE / Kohler / TOTO.
- toilets
- Provision for geysers in all bath rooms.
- toilets
- PVC and CPVC pipes of ASHIRWAD make or similar.
- TOILETS
- All toilets to consist of dry and wet areas. Wall mount water closets with flush tank of TOTO / Kohler / Geberit / Roca / GROHE make. Hot and cold-water mixer with shower, All fixers and C.P coated quality from GROHE / Kohler / TOTO. Provision for geysers in all bath rooms. PVC and CPVC pipes of ASHIRWAD make or similar.
Location & connectivity
The project is in Guttala Begumpet, Serilingampally mandal, Ranga Reddy district, PIN 500019. The developer's website names nearby places including Jubilee Hills Check-post, Madhapur PS, LV Prasad Eye Institute, Cyber Towers and Shilparamam.
Promoter
The promoter is Bhavya constructions Pvt Ltd, a private limited company whose TG-RERA filing records experience. The filing lists four other registered projects and its official website as bhavyaconstructions.com; it names Rajesh Ram Mohan B as architect and Sherla Raju as structural engineer.
Additional details
Filed vs marketed
The TG-RERA filing gives the locality as GUTTALA BEGUMPET, while the developer's website describes it as Hyderabad.
- Locality: The developer’s site says Hyderabad; the RERA filing says GUTTALA BEGUMPET. Developer site
Sources & web results
- Bhavya The Eugen RERA Details - P02400004603, ...squareyards.com
- THE EUGEN Hyderabad – RERA No. P02400004603aurumproptech.in
- Bhavyas The Eugen FAQs - Madhapur, Hyderabad99acres.com
- Bhavya The Eugen in Madhapur, Hyderabadbuysft.com
- BHAVYAS THE EUGEN Madhapur, West Hyderabad, ...bigestate.io
- Bhavya The Eugen in Madhapur, Hyderabadhousivity.com
Public RERA registration record
Telangana RERA, as filed by the promoter.
- Registered name
- THE EUGEN
- Developer / Promoter
- Bhavya constructions Pvt Ltd
- Project type
- Residential
- RERA Registration No.
- P02400004603
- Registration Status
- New Project
- Approved on
- 31/03/2022
- Proposed completion
- 31/03/2025
- Approving authority
- GHMC
- Plan approval no.
- 0799/GHMC/SLP/2022-BP
- Total site area
- 3,248 sq m (0.8 acres)
- Approved built-up area
- 13,843 sq m (3.4 acres)
- Buildings (approved plan)
- 1
- Locality
- GUTTALA BEGUMPET, Guttala begumPet
- Mandal
- Serilingampally
- District
- Rangareddy
- PIN code
- 500019
- Documents on File
- 23
Frequently asked questions
Is THE EUGEN registered with Telangana RERA?
Yes. THE EUGEN is registered with the Telangana Real Estate Regulatory Authority as P02400004603; the registration status is New Project.
Who is the developer of THE EUGEN?
The promoter named in the RERA registration is Bhavya constructions Pvt Ltd.
Where is THE EUGEN located?
THE EUGEN is in GUTTALA BEGUMPET, Serilingampally, Rangareddy, Telangana (500019).
When will THE EUGEN be completed?
The promoter's proposed date of completion filed with RERA is 31/03/2025. This is the promoter's declaration, not a guarantee.