Sandhya Sarovar
Sandhya Sarovar is a residential project by Sandhya Builders in Kukatpally, Medchal-Malkajgiri district, Telangana. It is registered with the Telangana RERA as P02200004488 (status: New Project). The approving authority named in the filing is GHMC (plan approval 2216/GHMC/KPL/2022-BP). The promoter filed a total site area of 408 sq m (0.1 acres) and 1 building on the approved plan. The proposed date of completion is 18/08/2023.
More from Sandhya Builders · 4 projects →
Description
Sandhya Sarovar is a residential apartment project recorded as a New Project in the RERA filing. The filing describes a single-block, five-floor development on 407.97 sq m of land, with a proposed completion date of 18 August 2023.
- Project type
- Residential (apartment)RERA filing
- Units
- 20RERA filing
- Towers
- 1RERA filing
- Floors
- 5RERA filing
- Land area
- 407.97 sq mRERA filing
- Possession
- 18/08/2023RERA filing
- Status
- New ProjectRERA filing
Gallery
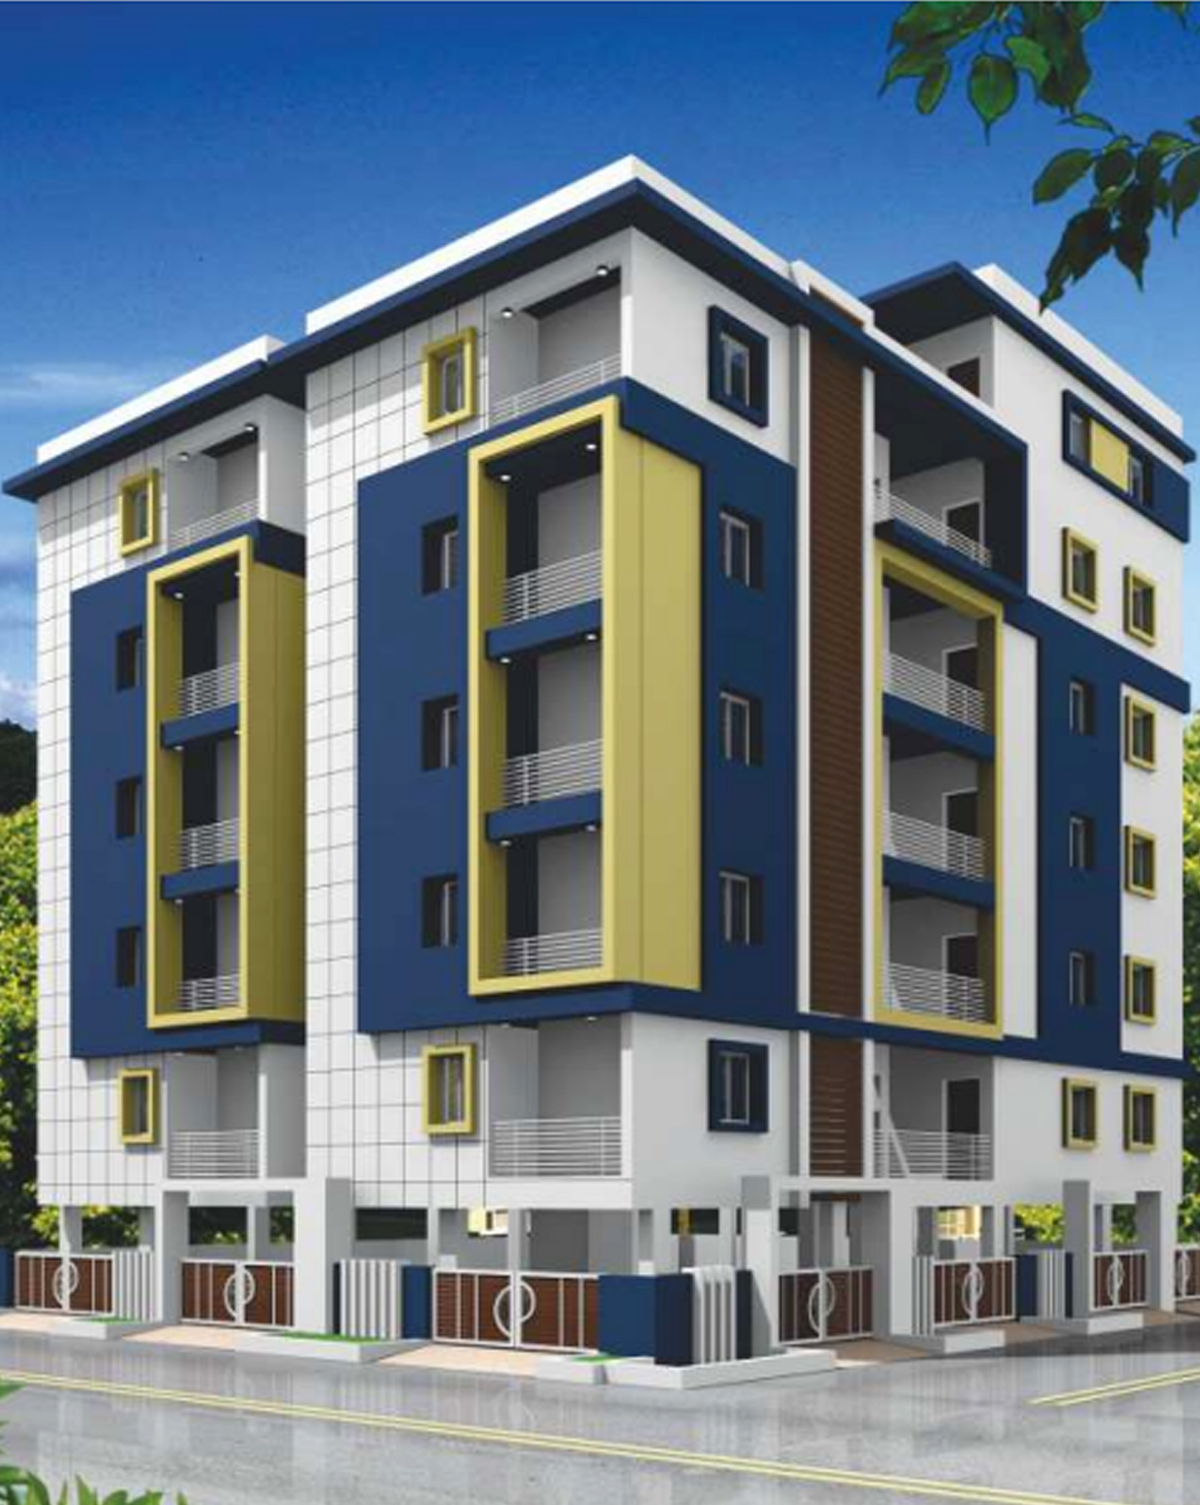
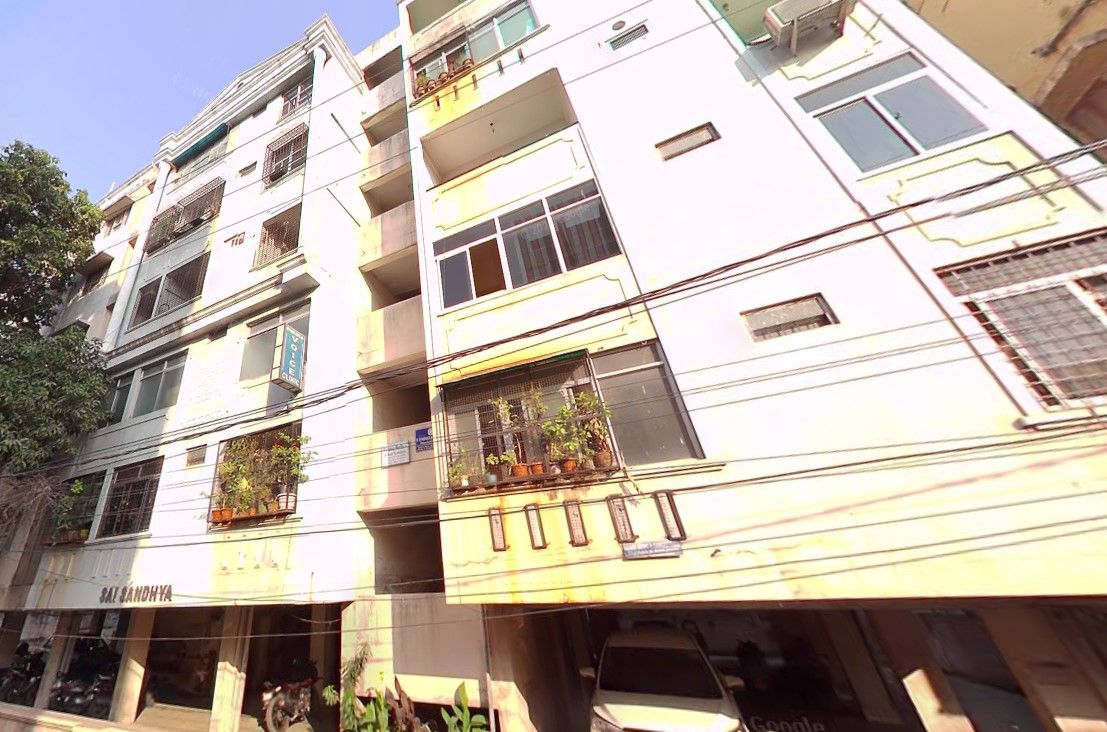
Configurations & sizes
For the 2BHK configuration, carpet area measured from the approved floor-plan drawings is 41.3–41.7 sq m; this is a drawing-based measurement, not a RERA disclosure, and should be verified against the drawing. The TG-RERA filing records 20 units, 0 booked, and saleable area of 100.33 sq m per unit.
| Type | Saleable | Source |
|---|---|---|
| 2BHK | 100.33 sq m | RERA filing |
| 3 BHK | 1650 sqft | housing |
Amenities
Developer-listed amenities include shared recreation and security facilities, alongside building services and utilities.
- Borewell
- bike parking
- six-passenger lift
- generator backup for lift and common areas
- ample covered car parking
- Security
- CCTV Camera
- Power Backup
- Common Garden
- ample bike parking
- swimming pool
- gym
- children's play area
- clubhouse
- covered car parking
- Compound
- Entrance Gate With Security Cabin
- Gated Community
- Landscaped Garden
- Lift
- Security Personnel
- Waste Management
- 24Hrs Backup Electricity for Common Areas
- Vastu / Feng Shui compliant
Specifications
- doors
- Teak wood frame and teak shutter for main door; teak wood frames with flush doors for internal doors
- electrical
- Concealed PVC pipes, fire-retardant copper wiring (Finolex or equivalent), adequate points, two-way bedroom fan and light switches, and an inverter point in each flat
- electrical
- Concealed PVC pipes, fire-retardant copper wiring (Finolex or equivalent), adequate points for lamps, fans, power points, and AC; two-way switches for bedroom fans and lights; inverter point in each flat
- flooring
- 2'x2' vitrified tiles flooring in all rooms
- internal doors
- Teak wood frames with flush doors
- kitchen
- Black granite platform with stainless steel sink and 2'6"-high tile dado; provisions for water purifier, grinder, fridge and oven
- kitchen
- Black granite platform with stainless steel sink and 2'6"-high tile dado; provision for water purifier, grinder, fridge, and oven electrical points
- main door
- Teak wood frame and teak shutter
- painting
- Internal walls with Birla White putty finish and Asian Premium emulsion paints; external walls with Asian Paints
- plastering
- Two coats of sponge-finish plastering on internal and external walls, with mesh at columns and beam joints
- plastering
- Two coats of plaster with sponge finish; external walls have mesh at columns and beam joints
- plumbing
- CPVC water lines with standard CP fittings and PVC drain lines
- plumbing
- CPVC water lines with standard C.P. fittings and PVC drain lines
- Power
- Reliable battery back up
- Security
- CCTV at all critical points
- structure
- RCC framed structure
- Sustainability
- Rainwater harvesting
- toilets
- ISI-mark Indian and EWC toilets (Cera or equivalent); anti-skid floor tiles, ceramic dado up to door height, and waterproofing in toilets and utility areas
- walls
- 9" external walls and 4 1/2" internal walls with high-quality red bricks
- windows
- UPVC sliding glass windows with mesh and MS grills
Location & connectivity
The project is in Kukatpally, Hyderabad, Telangana 500072, in Kukatpally mandal, Medchal-Malkajgiri district.
Promoter
The promoter is SANDHYA BUILDERS, a partnership with 3 other registered projects. An official website and named architect or engineer are not disclosed.
Additional details
- HDFC
- ICICI
- SBI
Sources & web results
- nobroker.in
- Sandhya Sarovar in Kukatpally, Hyderabadcommonfloor.com
- SANDHYA SAROVAR Medchal-Malkajgiri – RERA No. ...aurumproptech.in
- Sandhya Sarovar FAQs - Kukatpally, Hyderabad99acres.com
- Sandhya Sarovar Kukatpally, Hyderabad99acres.com
- Sandhya Sarovar in Kukatpally, Hyderabadhousing.com
- SANDHYA SAROVARbhumiboss.com
Public RERA registration record
Telangana RERA, as filed by the promoter.
- Registered name
- SANDHYA SAROVAR
- Developer / Promoter
- SANDHYA BUILDERS
- Project type
- Residential
- RERA Registration No.
- P02200004488
- Registration Status
- New Project
- Approved on
- 18/02/2022
- Proposed completion
- 18/08/2023
- Approving authority
- GHMC
- Plan approval no.
- 2216/GHMC/KPL/2022-BP
- Total site area
- 408 sq m (0.1 acres)
- Approved built-up area
- 408 sq m (0.1 acres)
- Buildings (approved plan)
- 1
- Locality
- KUKATPALLY
- Mandal
- Kukatpally
- District
- Medchal-Malkajgiri
- PIN code
- 500072
- Documents on File
- 9
Frequently asked questions
Is SANDHYA SAROVAR registered with Telangana RERA?
Yes. SANDHYA SAROVAR is registered with the Telangana Real Estate Regulatory Authority as P02200004488; the registration status is New Project.
Who is the developer of SANDHYA SAROVAR?
The promoter named in the RERA registration is SANDHYA BUILDERS.
Where is SANDHYA SAROVAR located?
SANDHYA SAROVAR is in KUKATPALLY, Medchal-Malkajgiri, Telangana (500072).
When will SANDHYA SAROVAR be completed?
The promoter's proposed date of completion filed with RERA is 18/08/2023. This is the promoter's declaration, not a guarantee.